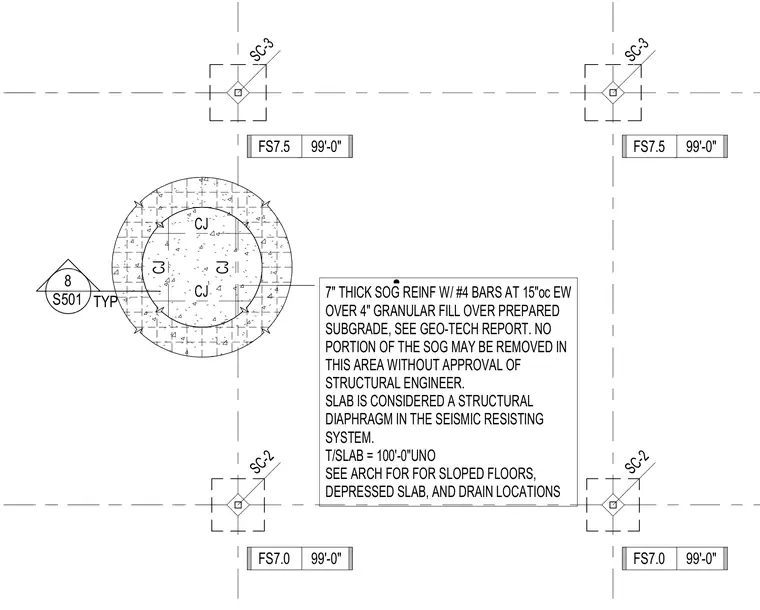
A seven-inch thick slab on grade is reinforced with number four bars at fifteen inches on center each way over four inches of granular fill and a prepared subgrade. Control joints divide the slab area, which functions as a structural diaphragm in the seismic resisting system. The top of slab elevation is set at one hundred feet zero inches unless noted otherwise. No portion of the slab on grade may be removed in this area without approval of the structural engineer.
7" THICK SOG REINF W/ #4 BARS AT 15"oc EW OVER 4" GRANULAR FILL OVER PREPARED SUBGRADE, SEE GEO-TECH REPORT. NO PORTION OF THE SOG MAY BE REMOVED IN THIS AREA WITHOUT APPROVAL OF STRUCTURAL ENGINEER. SLAB IS CONSIDERED A STRUCTURAL DIAPHRAGM IN THE SEISMIC RESISTING SYSTEM. T/SLAB = 100'-0"UNO SEE ARCH FOR FOR SLOPED FLOORS, DEPRESSED SLAB, AND DRAIN LOCATIONS CJ CJ CJ CJ 8 S501 TYP SC-2 SC-3 SC-2 SC-3 99'-0" FS7.0 99'-0" FS7.5 99'-0" FS7.0 99'-0" FS7.5
Members view this detail in full resolution, download the CAD files (SVG, PDF), and can adapt it in the built-in CAD editor — export DXF, DWG, or PDF.
Start membership