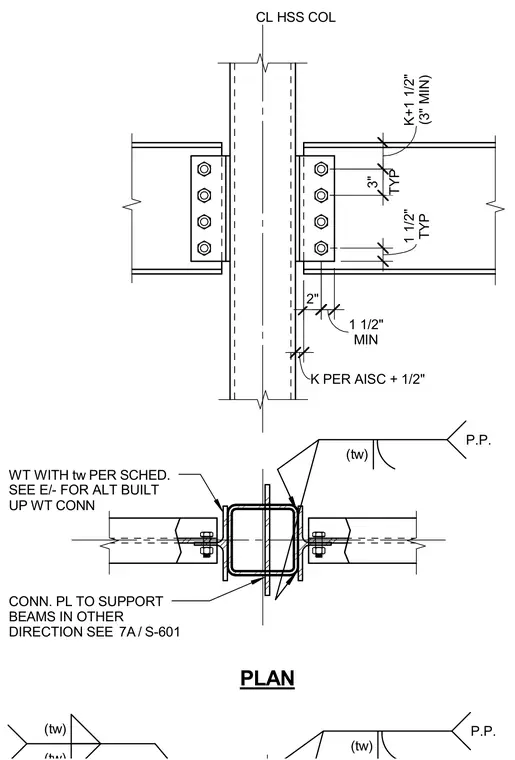
Steel floor beams frame into opposite sides of a hollow structural section column using structural tee shapes with web thicknesses per schedule. Connection plates are provided to support beams running in the orthogonal direction. Detailed dimensions specify clearances, edge distances, and bolt spacings relative to the column centerline and AISC standards.
CL HSS COL TYP 3" (3" MIN) K+1 1/2" TYP 1 1/2" K PER AISC + 1/2" 2" MIN 1 1/2" WT WITH tw PER SCHED. SEE E/- FOR ALT BUILT UP WT CONN (tw) (tw) P.P. CONN. PL TO SUPPORT BEAMS IN OTHER DIRECTION SEE (tw) P.P. PLAN / 7A S-601
Members view this detail in full resolution, download the CAD files (SVG, PDF), and can adapt it in the built-in CAD editor — export DXF, DWG, or PDF.
Start membership