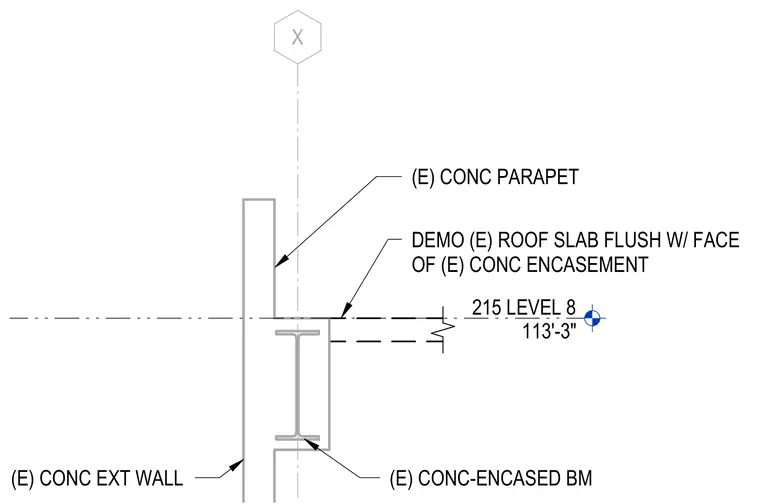
Partial demolition of an existing concrete roof slab occurs flush with the face of the existing concrete encasement at a steel beam. An existing concrete exterior wall extends upward into an existing concrete parapet at Level 8, set at elevation 113'-3". The existing concrete-encased steel beam supports the roof slab edge along the exterior grid line.
215 LEVEL 8 113'-3" X (E) CONC PARAPET (E) CONC-ENCASED BM (E) CONC EXT WALL DEMO (E) ROOF SLAB FLUSH W/ FACE OF (E) CONC ENCASEMENT
Members view this detail in full resolution, download the CAD files (SVG, PDF), and can adapt it in the built-in CAD editor — export DXF, DWG, or PDF.
Start membership