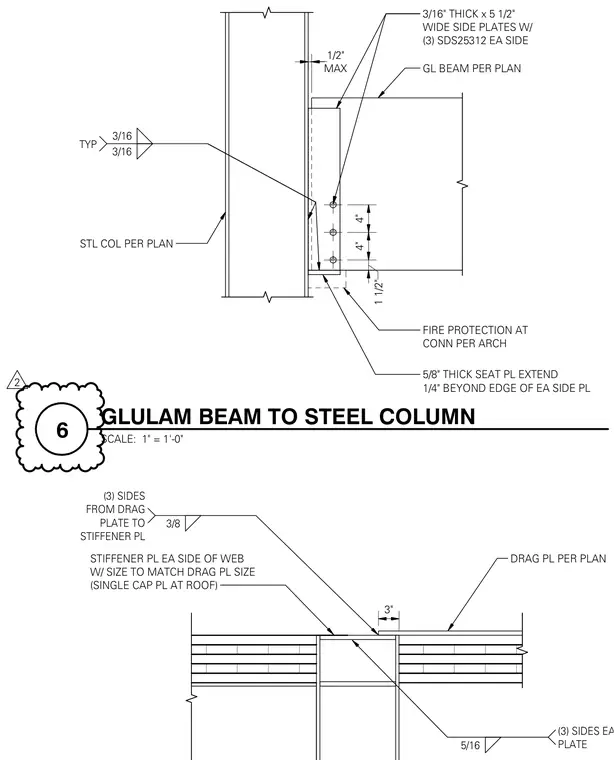
A glulam beam connects to a steel column using three-sixteenth-inch thick by five-and-a-half-inch wide side plates fastened with three SDS25312 screws on each side. A five-eighth-inch thick seat plate extends one-quarter inch beyond the edge of each side plate, positioned beneath the beam with a maximum one-half inch clearance from the column flange. Stiffener plates are welded to each side of the column web with dimensions matching the drag plate, featuring a three-eighths-inch fillet weld on three sides from the drag plate to the stiffener plate and a five-sixteenth-inch fillet weld on three sides of each plate. Fire protection is applied at the connection per architectural specifications.
GL BEAM PER PLAN STL COL PER PLAN 3/16" THICK x 5 1/2" WIDE SIDE PLATES W/ (3) SDS25312 EA SIDE FIRE PROTECTION AT CONN PER ARCH 5/8" THICK SEAT PL EXTEND 1/4" BEYOND EDGE OF EA SIDE PL 3/16 3/16 TYP MAX 1/2" 4" 4" 1 1/2" STIFFENER PL EA SIDE OF WEB W/ SIZE TO MATCH DRAG PL SIZE (SINGLE CAP PL AT ROOF) DRAG PL PER PLAN 3/8 (3) SIDES FROM DRAG PLATE TO STIFFENER PL 5/16 (3) SIDES EA PLATE 3" SCALE: 1" = 1'-0" 6 GLULAM BEAM TO STEEL COLUMN 2
Members view this detail in full resolution, download the CAD files (SVG, PDF), and can adapt it in the built-in CAD editor — export DXF, DWG, or PDF.
Start membership