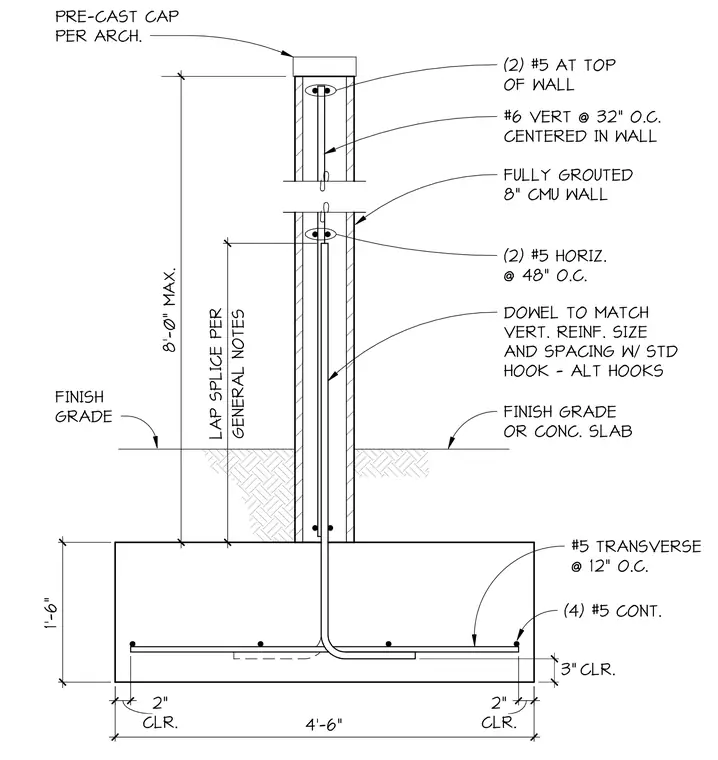
A cantilevered eight-inch fully grouted concrete masonry unit screen wall extends up to eight feet maximum above finish grade or concrete slab. The wall is reinforced with number six vertical bars centered in the wall at thirty-two inches on center and paired number five horizontal bars at forty-eight inches on center. Vertical reinforcement ties into foundation dowels matching the size and spacing with standard hooks alternating direction. The concrete footing is one foot six inches deep by four feet six inches wide with three inches of clear cover at the bottom and two inches at the sides. Footing reinforcement consists of four continuous number five longitudinal bars and number five transverse bars spaced at twelve inches on center. A precast cap specified by the architect finishes the top of the wall over two number five top bars.
1'-6" 4'-6" CLR. 3" GENERAL NOTES LAP SPLICE PER FINISH GRADE (2) #5 HORIZ. @ 48" O.C. (2) #5 AT TOP OF WALL FULLY GROUTED 8" CMU WALL #6 VERT @ 32" O.C. CENTERED IN WALL DOWEL TO MATCH VERT. REINF. SIZE AND SPACING W/ STD HOOK - ALT HOOKS FINISH GRADE OR CONC. SLAB (4) #5 CONT. CLR. 2" CLR. 2" #5 TRANSVERSE @ 12" O.C. 8'-0" MAX. PRE-CAST CAP PER ARCH.
Members view this detail in full resolution, download the CAD files (SVG, PDF), and can adapt it in the built-in CAD editor — export DXF, DWG, or PDF.
Start membership