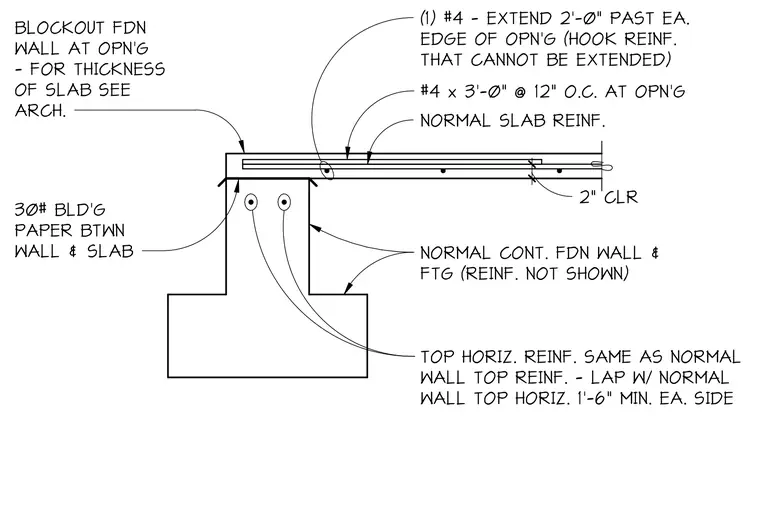
A concrete slab bears on a continuous foundation wall and footing, separated by a layer of 30-pound building paper. The slab opening features number four bars at three feet long, spaced at twelve inches on center, with one number four bar extending two feet past each edge of the opening. Where reinforcement cannot be extended, it is hooked. The slab maintains a two-inch clear cover. The foundation wall includes top horizontal reinforcement matching the standard wall top reinforcement, lapped with the normal wall top horizontal bars for a minimum of one foot six inches on each side.
Members view this detail in full resolution, download the CAD files (SVG, PDF), and can adapt it in the built-in CAD editor — export DXF, DWG, or PDF.
Start membership