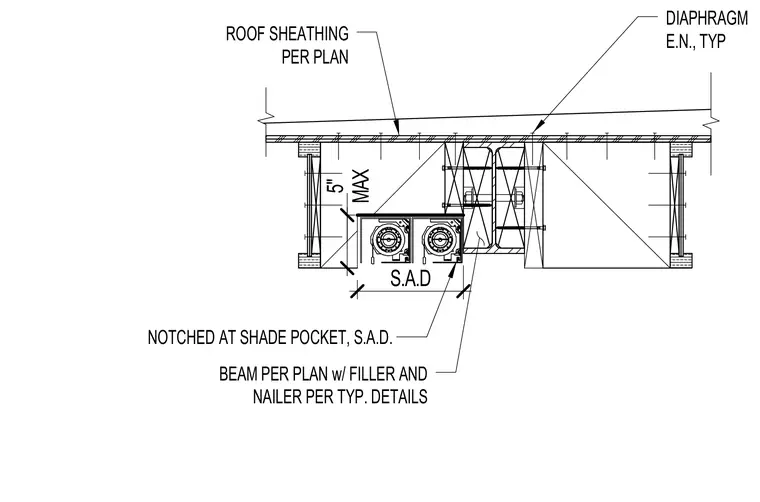
Roof sheathing spans over wood framing featuring a beam per plan with filler and nailer per typical details. The framing is notched to accommodate a shade pocket. A maximum five-inch dimension is specified at the pocket. Diaphragm edge nailing is applied typically throughout.
DIAPHRAGM E.N., TYP ROOF SHEATHING PER PLAN BEAM PER PLAN w/ FILLER AND NAILER PER TYP. DETAILS NOTCHED AT SHADE POCKET, S.A.D. S.A.D MAX 5"
Members view this detail in full resolution, download the CAD files (SVG, PDF), and can adapt it in the built-in CAD editor — export DXF, DWG, or PDF.
Start membership