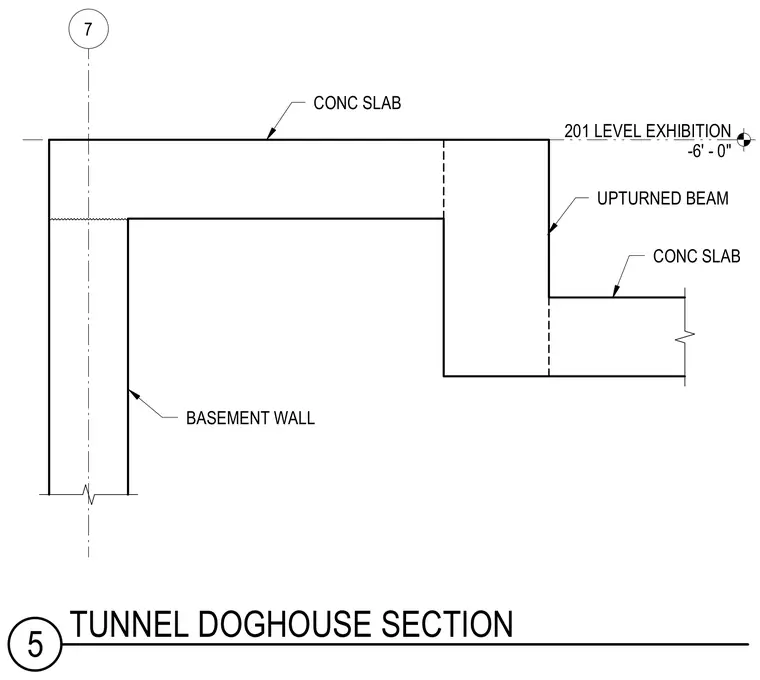
A tunnel doghouse section connects a concrete basement wall to a concrete slab and upturned beam at the 201 level exhibition elevation of minus six feet zero inches. The assembly features a reinforced concrete slab resting on a vertical basement wall with an adjoining upturned beam that transitions to the lower concrete slab. Gridline seven is referenced on the exterior side of the basement wall.
201 LEVEL EXHIBITION -6' - 0" 7 BASEMENT WALL CONC SLAB UPTURNED BEAM CONC SLAB 5 TUNNEL DOGHOUSE SECTION
Members view this detail in full resolution, download the CAD files (SVG, PDF), and can adapt it in the built-in CAD editor — export DXF, DWG, or PDF.
Start membership