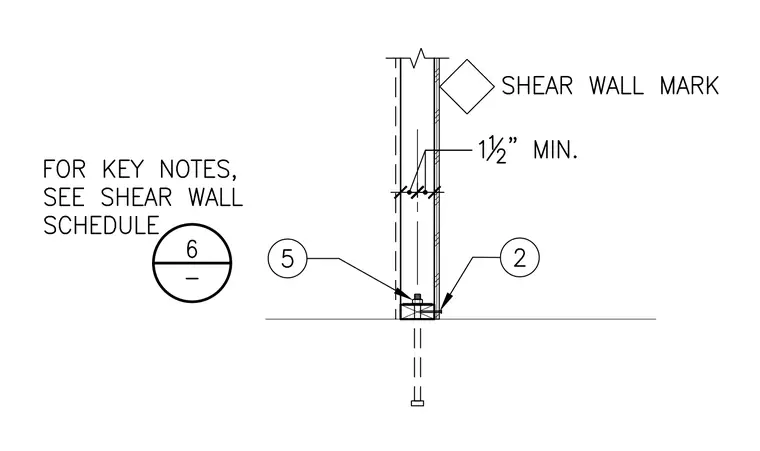
A shear wall connects to the foundation through an anchor bolt assembly with a minimum one and a half inch clearance requirement. The wall base includes numbered detail callouts and references to the shear wall schedule for key notes and shear wall marks. The embedded anchor bolt secures the lower wall plate to the concrete foundation below.
Members view this detail in full resolution, download the CAD files (SVG, PDF), and can adapt it in the built-in CAD editor — export DXF, DWG, or PDF.
Start membership