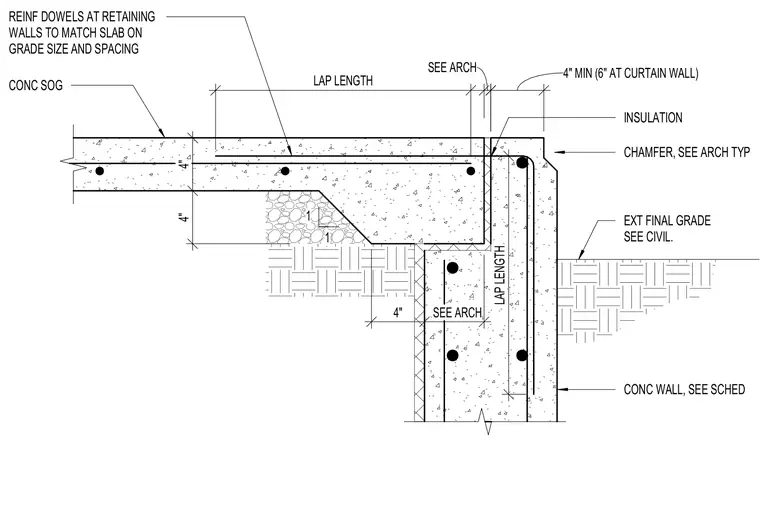
A four-inch minimum concrete slab on grade bears against a concrete wall with vertical insulation and a perimeter chamfer. Reinforcing dowels from the retaining wall extend into the slab matching the slab on grade size and spacing, with lap lengths specified per structural requirements. Exterior final grade transitions at the perimeter as detailed by civil drawings. A thickened slab edge is provided at curtain wall locations.
4" SEE ARCH 4" 4" SEE ARCH INSULATION CONC WALL, SEE SCHED 1 1 EXT FINAL GRADE SEE CIVIL. CHAMFER, SEE ARCH TYP CONC SOG 4" MIN (6" AT CURTAIN WALL) LAP LENGTH REINF DOWELS AT RETAINING WALLS TO MATCH SLAB ON GRADE SIZE AND SPACING LAP LENGTH
Members view this detail in full resolution, download the CAD files (SVG, PDF), and can adapt it in the built-in CAD editor — export DXF, DWG, or PDF.
Start membership