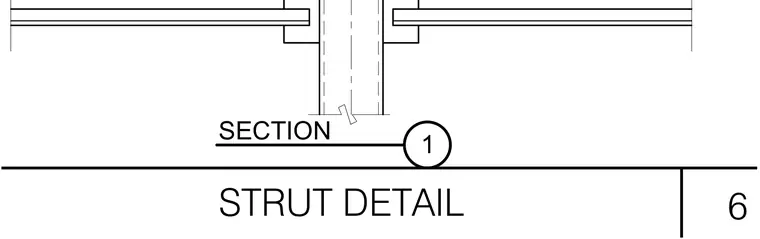
A vertical structural strut member connects to adjacent horizontal framing elements with continuous alignment. The assembly details the intersection and clearance between the vertical member and surrounding construction. The drawing provides section cut references for coordination with the structural grid.
Members view this detail in full resolution, download the CAD files (SVG, PDF), and can adapt it in the built-in CAD editor — export DXF, DWG, or PDF.
Start membership