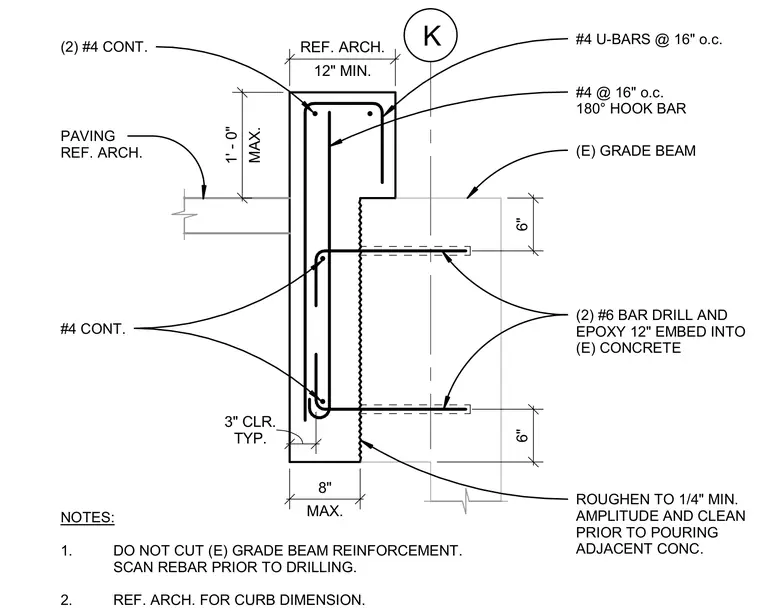
A reinforced concrete curb is doweled directly into the side of an existing concrete grade beam. Two number six epoxy-grouted bars with a twelve inch embedment extend from the existing grade beam into the new curb section, with three inches of typical clearance maintained. The vertical face of the existing concrete is roughened to one-quarter inch minimum amplitude and cleaned prior to pouring the adjacent concrete. The curb is reinforced with number four continuous bars and number four u-bars at sixteen inches on center with one hundred eighty degree hook bars, alongside two number four continuous bars at the top. Paving is referenced per architectural drawings, maintaining a maximum eight inch width and a maximum one-foot height. General notes instruct contractors to scan rebar prior to drilling and to avoid cutting existing grade beam reinforcement.
K 12" MIN. REF. ARCH. MAX. 1' - 0" MAX. 8" 6" 6" TYP. 3" CLR. NOTES: 1. DO NOT CUT (E) GRADE BEAM REINFORCEMENT. SCAN REBAR PRIOR TO DRILLING. 2. REF. ARCH. FOR CURB DIMENSION. ROUGHEN TO 1/4" MIN. AMPLITUDE AND CLEAN PRIOR TO POURING ADJACENT CONC. (2) #6 BAR DRILL AND EPOXY 12" EMBED INTO (E) CONCRETE (E) GRADE BEAM #4 @ 16" o.c. 180° HOOK BAR (2) #4 CONT. PAVING REF. ARCH. #4 CONT. #4 U-BARS @ 16" o.c.
Members view this detail in full resolution, download the CAD files (SVG, PDF), and can adapt it in the built-in CAD editor — export DXF, DWG, or PDF.
Start membership