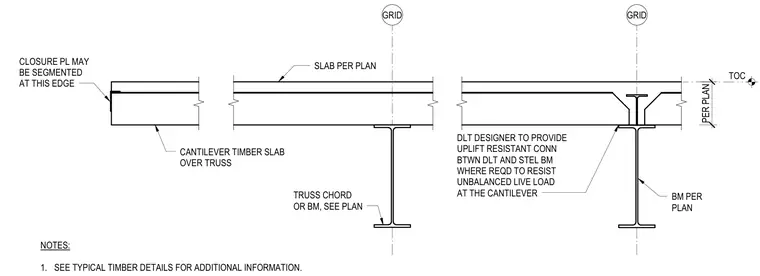
A dowel laminated timber slab cantilevers over steel framing with a segmented closure plate at the edge. The timber assembly bears on a structural steel beam and a truss chord or beam per plan. An uplift-resistant connection is provided between the dowel laminated timber and the steel beam where required to resist unbalanced live load at the cantilever. Sizing for the slab, truss, and supporting beams follows the structural plan.
TOC GRID GRID TRUSS CHORD OR BM, SEE PLAN CANTILEVER TIMBER SLAB OVER TRUSS NOTES: 1. SEE TYPICAL TIMBER DETAILS FOR ADDITIONAL INFORMATION. CLOSURE PL MAY BE SEGMENTED AT THIS EDGE BM PER PLAN SLAB PER PLAN DLT DESIGNER TO PROVIDE UPLIFT RESISTANT CONN BTWN DLT AND STEL BM WHERE REQD TO RESIST UNBALANCED LIVE LOAD AT THE CANTILEVER PER PLAN
Members view this detail in full resolution, download the CAD files (SVG, PDF), and can adapt it in the built-in CAD editor — export DXF, DWG, or PDF.
Start membership