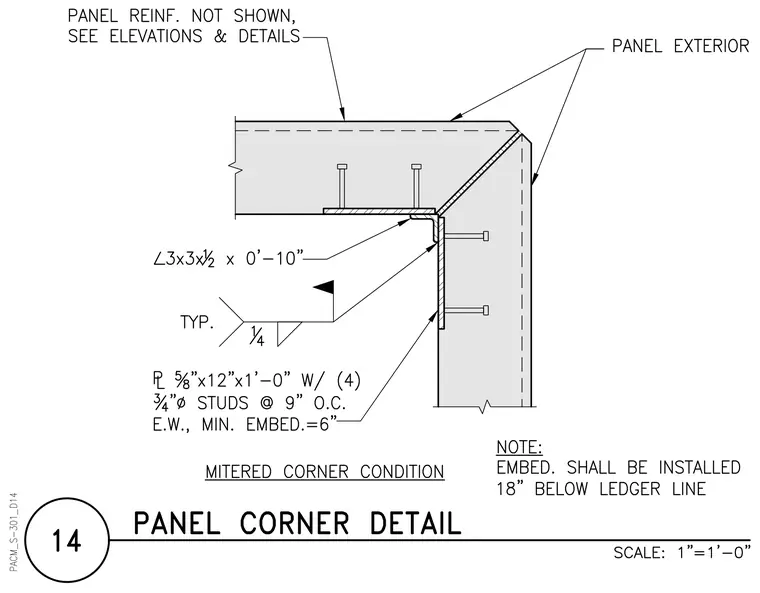
Precast concrete wall panels meet at a mitered exterior corner tied together with structural steel embedments. An L3x3x1/2 angle with a length of zero feet ten inches bridges the inside corner. A plate measuring five-eighths inch by twelve inches by one foot zero inches is anchored into the panel with four three-quarter-inch diameter studs at nine inches on center each way with a minimum embedment of six inches. A one-quarter-inch fillet weld secures the angle to the embedded plate. Panel reinforcement is omitted for clarity and requires coordination with elevation and detail sheets.
Members view this detail in full resolution, download the CAD files (SVG, PDF), and can adapt it in the built-in CAD editor — export DXF, DWG, or PDF.
Start membership