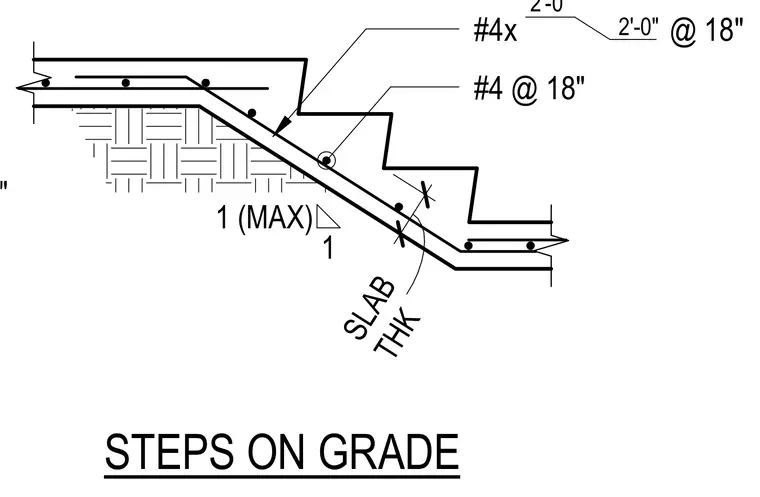
This structural detail shows concrete steps poured on grade with a minimum six-inch slab thickness. The reinforcement consists of number three bars spaced at eighteen inches on center and number four bars spaced at eighteen inches on center, positioned within the compacted subgrade.
Members view this detail in full resolution, download the CAD files (SVG, PDF), and can adapt it in the built-in CAD editor — export DXF, DWG, or PDF.
Start membership