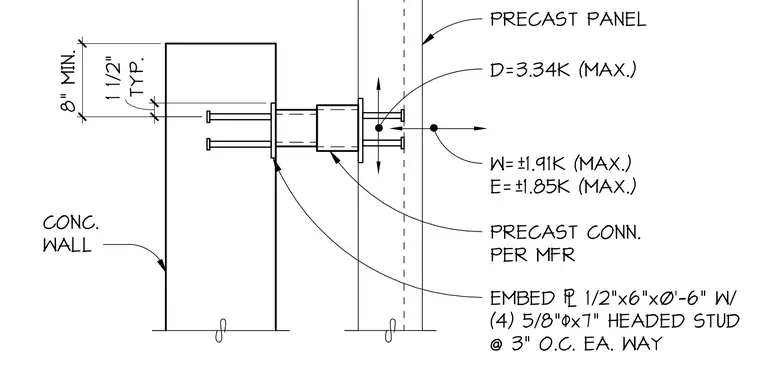
A precast wall panel connects to a concrete wall via a manufacturer-specified precast connection assembly. The concrete wall features a cast-in embed plate measuring 1/2 inch by 6 inches by 0 feet 6 inches, secured with four 5/8-inch diameter by 7-inch headed studs spaced at 3 inches on center each way. Design loads call for a maximum dead load of 3.34 kips, a maximum wind load of 1.91 kips, and a maximum earthquake load of 1.85 kips. The embed plate sits with a minimum edge distance of 8 inches and 1 1/2 inches typical clearance.
PRECAST CONN. PER MFR CONC. WALL EMBED 1/2"x6"x0' -6" W/ (4) 5/8"!x7" HEADED STUD @ 3" O.C. EA. WAY PRECAST PANEL D=3.34K (MAX.) W=±1.91K (MAX.) E=±1.85K (MAX.) TYP. 1 1/2" 8" MIN.
Members view this detail in full resolution, download the CAD files (SVG, PDF), and can adapt it in the built-in CAD editor — export DXF, DWG, or PDF.
Start membership