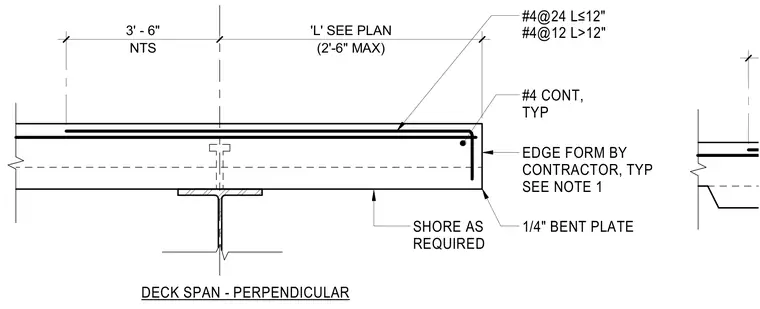
A metal deck slab bears perpendicularly across a structural steel beam, supported by temporary shoring as required. Continuous number 4 reinforcing bars run along the slab edge, supplemented by number 4 bars spaced at twenty-four inches when cantilever length is twelve inches or less, and twelve inches when cantilever length exceeds twelve inches. A quarter-inch bent plate forms the slab edge alongside contractor-provided edge formwork.
NTS 3' - 6" (2'-6" MAX) 'L' SEE PLAN #4@24 L≤12" #4@12 L>12" SHORE AS REQUIRED #4 CONT, TYP EDGE FORM BY CONTRACTOR, TYP SEE NOTE 1 DECK SPAN - PERPENDICULAR 1/4" BENT PLATE
Members view this detail in full resolution, download the CAD files (SVG, PDF), and can adapt it in the built-in CAD editor — export DXF, DWG, or PDF.
Start membership