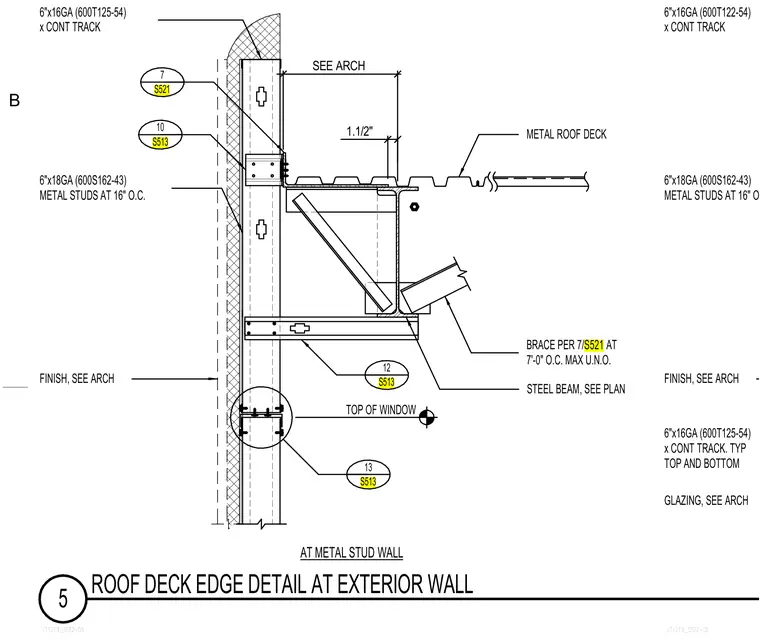
The roof deck edge bears on a structural steel beam supported by a steel brace at seven feet on center maximum unless noted otherwise. The exterior wall consists of six-inch by eighteen-gauge metal studs spaced at sixteen inches on center with continuous top and bottom tracks. Glazing and exterior finishes are sized and located per architectural drawings. Additional support and connection details are referenced at structural details ten and twelve on sheet S513 and detail seven on sheet S521.
171219_S522-05 171219_S522-05 5 ROOF DECK EDGE DETAIL AT EXTERIOR WALL AT METAL STUD WALL TOP OF WINDOW STEEL BEAM, SEE PLAN BRACE PER 7/S521 AT 7'-0" O.C. MAX U.N.O. METAL ROOF DECK 6"x16GA (600T125-54) x CONT TRACK FINISH, SEE ARCH 6"x18GA (600S162-43) METAL STUDS AT 16" O.C. 6"x16GA (600T122-54) x CONT TRACK FINISH, SEE ARCH 6"x18GA (600S162-43) METAL STUDS AT 16" O.C. GLAZING, SEE ARCH 6"x16GA (600T125-54) x CONT TRACK. TYP TOP AND BOTTOM 10 S513 13 S513 12 S513 7 S521 1.1/2" SEE ARCH B
Members view this detail in full resolution, download the CAD files (SVG, PDF), and can adapt it in the built-in CAD editor — export DXF, DWG, or PDF.
Start membership