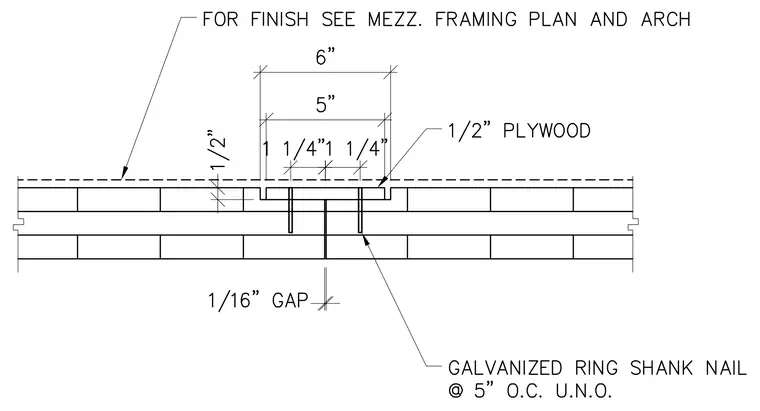
Two structural panels meet at a butt joint with a one-sixteenth inch gap, bridged by a one-half inch plywood splice plate set into a recessed profile. The plywood splice plate is secured with galvanized ring shank nails spaced at five inches on center unless noted otherwise. A dashed line indicates the finish layer above, per the mezzanine framing and architectural plans.
Members view this detail in full resolution, download the CAD files (SVG, PDF), and can adapt it in the built-in CAD editor — export DXF, DWG, or PDF.
Start membership