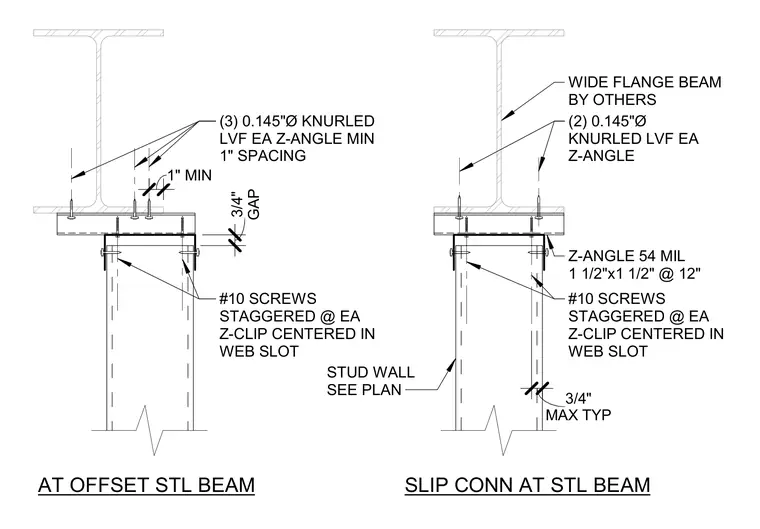
A cold-formed metal framing stud wall connects to a structural steel wide flange beam above with a three-quarter-inch gap to allow for vertical deflection. A fifty-four mil Z-angle measuring one and one-half inches by one and one-half inches spaced at twelve inches on center secures the top of the wall. Three zero-point-one-four-five-inch diameter knurled low-velocity fasteners attach each Z-angle to the steel flange with a one-inch minimum spacing. Number ten screws are staggered at each Z-clip centered in the web slot with a three-quarter-inch maximum typical clearance.
GAP 3/4" #10 SCREWS STAGGERED @ EA Z-CLIP CENTERED IN WEB SLOT (3) 0.145"Ø KNURLED LVF EA Z-ANGLE MIN 1" SPACING 1" MIN STUD WALL SEE PLAN #10 SCREWS STAGGERED @ EA Z-CLIP CENTERED IN WEB SLOT MAX TYP 3/4" WIDE FLANGE BEAM BY OTHERS (2) 0.145"Ø KNURLED LVF EA Z-ANGLE Z-ANGLE 54 MIL 1 1/2"x1 1/2" @ 12" AT OFFSET STL BEAM SLIP CONN AT STL BEAM
Members view this detail in full resolution, download the CAD files (SVG, PDF), and can adapt it in the built-in CAD editor — export DXF, DWG, or PDF.
Start membership