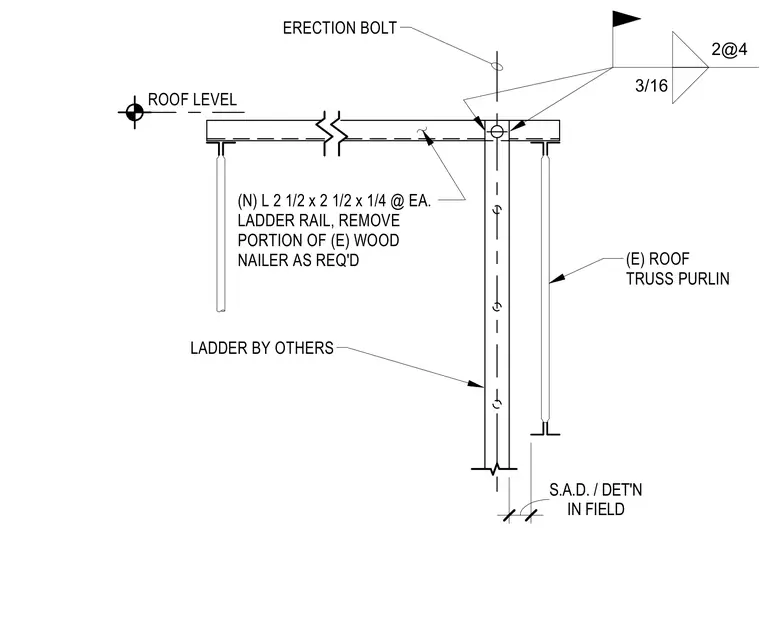
A new angle iron measuring two and one-half inches by two and one-half inches by one-quarter inch is provided at each ladder rail and welded with a three-sixteenths inch fillet weld. Portions of the existing wood nailer are removed as required to accommodate the framing. An erection bolt secures the connection near the roof level alongside existing roof truss purlins. The ladder itself is supplied by others and field-verified.
ROOF LEVEL 3/16 2@4 (N) L 2 1/2 x 2 1/2 x 1/4 @ EA. LADDER RAIL, REMOVE PORTION OF (E) WOOD NAILER AS REQ'D ERECTION BOLT (E) ROOF TRUSS PURLIN LADDER BY OTHERS IN FIELD S.A.D. / DET'N
Members view this detail in full resolution, download the CAD files (SVG, PDF), and can adapt it in the built-in CAD editor — export DXF, DWG, or PDF.
Start membership