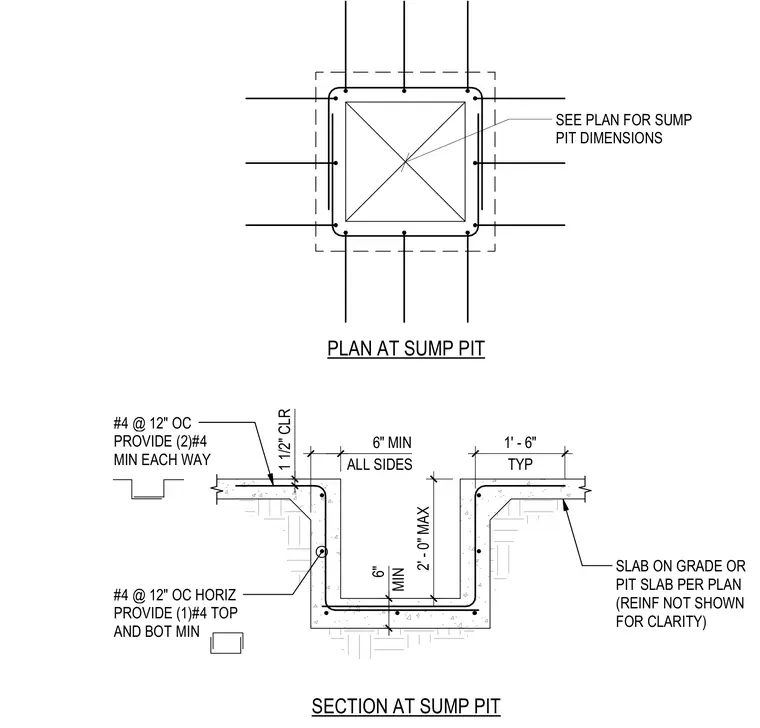
A cast-in-place concrete sump pit set into a slab on grade, providing both plan and cross-section views. The perimeter walls and base are reinforced with number four bars spaced at twelve inches on center horizontally, supplemented by one number four bar at the top and bottom minimum. The surrounding slab requires number four bars at twelve inches on center with two number four bars minimum each way. The pit dimensions feature a six-inch minimum thickness on all sides, a one and one-half inch concrete clearance, and a depth up to two feet maximum.
PLAN AT SUMP PIT SEE PLAN FOR SUMP PIT DIMENSIONS SLAB ON GRADE OR PIT SLAB PER PLAN (REINF NOT SHOWN FOR CLARITY) MIN ALL SIDES #4 @ 12" OC HORIZ PROVIDE (1)#4 TOP AND BOT MIN #4 @ 12" OC PROVIDE (2)#4 MIN EACH WAY 6" 6" MIN 2' - 0" MAX TYP 1' - 6" SECTION AT SUMP PIT 1 1/2" CLR
Members view this detail in full resolution, download the CAD files (SVG, PDF), and can adapt it in the built-in CAD editor — export DXF, DWG, or PDF.
Start membership