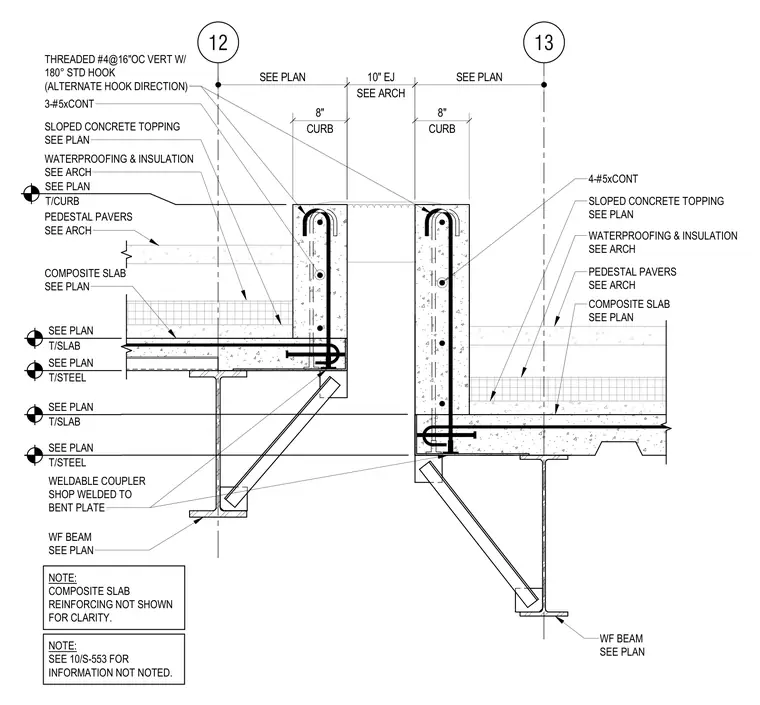
This structural section details a ten-inch expansion joint framed by eight-inch concrete curbs supported on wide flange beams with composite slabs. The curbs feature threaded number four vertical reinforcing bars spaced at sixteen inches on center with one-hundred-eighty-degree standard hooks, alternated in hook direction, along with three continuous number five bars. Sloped concrete toppings, waterproofing and insulation, and pedestal pavers sit atop the composite slab as specified per plan. Beneath the slab, the wide flange beams connect via shop-welded weldable couplers to bent plates. Composite slab reinforcing is omitted for clarity.
CURB 8" CURB 8" SEE ARCH 10" EJ SEE PLAN SEE PLAN 12 13 4-#5xCONT SLOPED CONCRETE TOPPING SEE PLAN WATERPROOFING & INSULATION SEE ARCH PEDESTAL PAVERS SEE ARCH COMPOSITE SLAB SEE PLAN THREADED #4@16"OC VERT W/ 180° STD HOOK (ALTERNATE HOOK DIRECTION) 3-#5xCONT SLOPED CONCRETE TOPPING SEE PLAN WATERPROOFING & INSULATION SEE ARCH PEDESTAL PAVERS SEE ARCH COMPOSITE SLAB SEE PLAN T/SLAB SEE PLAN T/STEEL SEE PLAN T/SLAB SEE PLAN T/STEEL SEE PLAN T/CURB SEE PLAN WELDABLE COUPLER SHOP WELDED TO BENT PLATE WF BEAM SEE PLAN WF BEAM SEE PLAN NOTE: COMPOSITE SLAB REINFORCING NOT SHOWN FOR CLARITY. NOTE: SEE 10/S-553 FOR INFORMATION NOT NOTED.
Members view this detail in full resolution, download the CAD files (SVG, PDF), and can adapt it in the built-in CAD editor — export DXF, DWG, or PDF.
Start membership