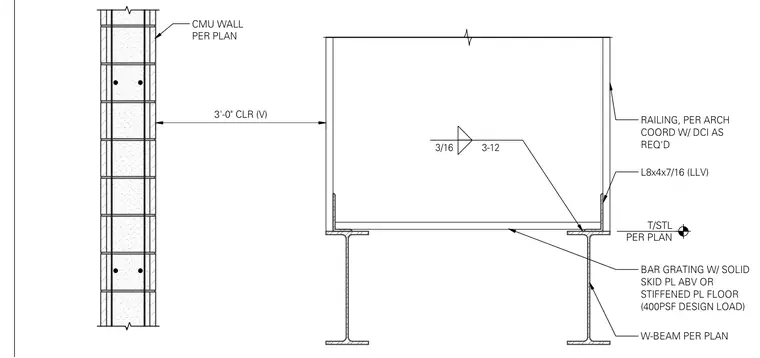
A loading gallery assembly sits adjacent to a concrete masonry unit wall sized per plan. The floor system consists of bar grating with a solid skid plate above or a stiffened plate floor designed for a 400 pounds per square foot live load, supported on wide-flange steel beams sized per plan. An L8x4x7/16 angle with long leg vertical frames the edge, while a railing coordinates with the architectural requirements. A three-foot vertical clear dimension separates the masonry wall from the steel framing.
CMU WALL PER PLAN 3/16 3-12 W-BEAM PER PLAN T/STL PER PLAN L8x4x7/16 (LLV) RAILING, PER ARCH COORD W/ DCI AS REQ'D BAR GRATING W/ SOLID SKID PL ABV OR STIFFENED PL FLOOR (400PSF DESIGN LOAD) 3'-0" CLR (V)
Members view this detail in full resolution, download the CAD files (SVG, PDF), and can adapt it in the built-in CAD editor — export DXF, DWG, or PDF.
Start membership