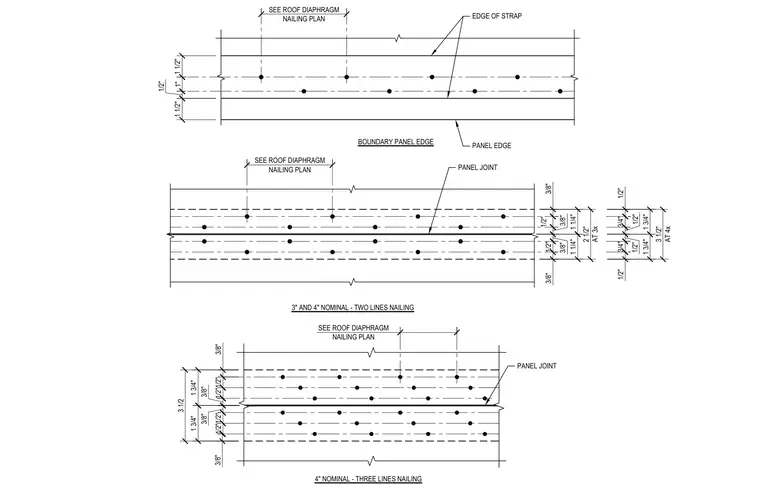
Wood roof diaphragm panel nailing patterns for boundary edges and panel joints are arranged with panel edges, straps, and panel joints featuring precise edge distance dimensions and fastener spacing. Configurations show two-line nailing for three-inch and four-inch nominal framing members as well as three-line nailing patterns. Specific dimension callouts dictate fastener spacing and edge clearances for structural wood framing.
SEE ROOF DIAPHRAGM NAILING PLAN 1 1/2" 1" 1/2" 1 1/2" SEE ROOF DIAPHRAGM NAILING PLAN 3/8" 1/2" 3/8" 3/8" 1/2" 3/8" 1 1/4" 1 1/4" 2 1/2" AT 3x 1/2" 3/4" 1/2" 1 3/4" 3 1/2" AT 4x 1/2" 3/4" 1/2" 1 3/4" EDGE OF STRAP PANEL EDGE PANEL JOINT BOUNDARY PANEL EDGE 3" AND 4" NOMINAL - TWO LINES NAILING PANEL JOINT SEE ROOF DIAPHRAGM NAILING PLAN 3/8" 1/2" 3/8" 3/8" 1/2" 3/8" 1 3/4" 1 3/4" 3 1/2 1/2" 1/2" 4" NOMINAL - THREE LINES NAILING
Members view this detail in full resolution, download the CAD files (SVG, PDF), and can adapt it in the built-in CAD editor — export DXF, DWG, or PDF.
Start membership