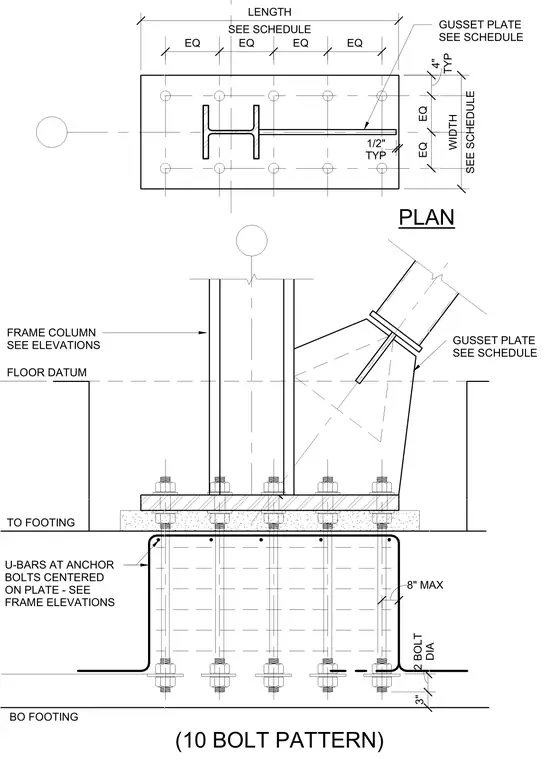
A buckling-restrained braced frame column base connects to a concrete footing via a thick base plate and a ten-bolt anchor pattern. A gusset plate connects to the frame column and braced member, sized per schedule. U-bars of three-quarter-inch diameter are centered on the anchor bolts within the footing and detailed at an eight-inch maximum spacing. The base plate rests above the floor datum, and anchor bolts extend down to the bottom of the footing.
(10 BOLT PATTERN) PLAN TO FOOTING FRAME COLUMN SEE ELEVATIONS GUSSET PLATE SEE SCHEDULE GUSSET PLATE SEE SCHEDULE BO FOOTING SEE SCHEDULE WIDTH SEE SCHEDULE LENGTH EQ EQ TYP 4" FLOOR DATUM EQ EQ EQ EQ TYP 1/2" 3" DIA 2 BOLT U-BARS AT ANCHOR BOLTS CENTERED ON PLATE - SEE FRAME ELEVATIONS 8" MAX
Members view this detail in full resolution, download the CAD files (SVG, PDF), and can adapt it in the built-in CAD editor — export DXF, DWG, or PDF.
Start membership