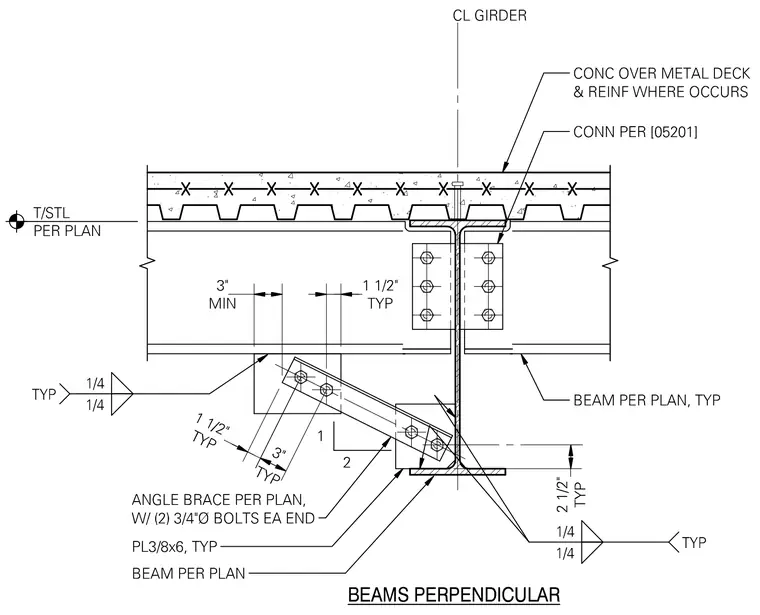
Perpendicular steel beams frame into a supporting steel girder below a concrete slab on metal deck. The beams connect to the girder web using bolted shear tabs. An angle brace per plan is welded to the underside of the beam and the girder flange using quarter-inch fillet welds, fastened at each end with two three-quarter-inch diameter bolts through three-eighths by six-inch plates. Concrete fill with reinforcement covers the metal deck, which is connected per specification 05201. All steel members and sizes are determined per plan.
Members view this detail in full resolution, download the CAD files (SVG, PDF), and can adapt it in the built-in CAD editor — export DXF, DWG, or PDF.
Start membership