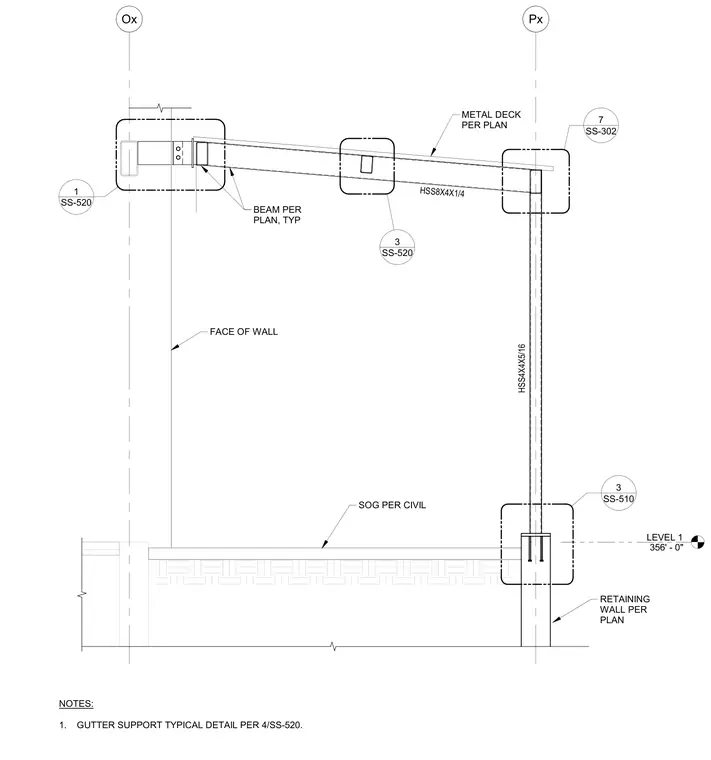
This structural section shows a metal deck spanning over an HSS8x4x1/4 structural steel beam, which frames into an HSS4x4x5/16 vertical member. The vertical member ties into a concrete retaining wall with a slab on grade located at Level 1, established at elevation 356'-0". Grid lines Ox and Px set the horizontal positioning relative to the face of the wall. A note references a typical gutter support detail on sheet SS-520.
LEVEL 1 356' - 0" METAL DECK PER PLAN SS-510 3 HSS4X4X5/16 BEAM PER PLAN, TYP RETAINING WALL PER PLAN SS-520 3 SS-520 1 SOG PER CIVIL Px Ox FACE OF WALL SS-302 7 HSS8X4X1/4 NOTES: 1. GUTTER SUPPORT TYPICAL DETAIL PER 4/SS-520.
Members view this detail in full resolution, download the CAD files (SVG, PDF), and can adapt it in the built-in CAD editor — export DXF, DWG, or PDF.
Start membership