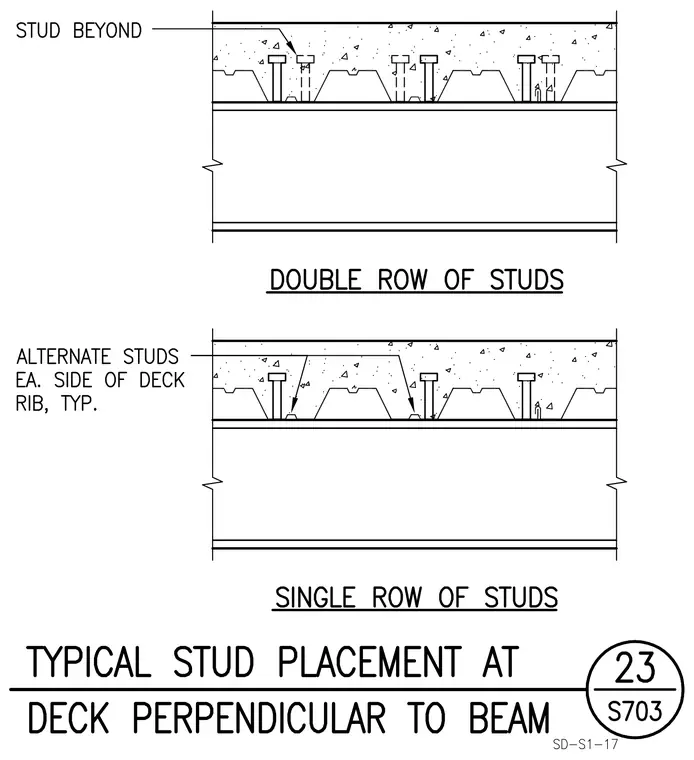
Typical shear stud placement for a composite concrete slab over a metal deck running perpendicular to the supporting steel beam. Two configurations are presented: a double row of studs and a single row of studs with alternate studs positioned on each side of the deck rib typically. The welded shear studs penetrate the fluted metal deck and are embedded into the concrete topping slab to achieve composite action with the structural steel beam below.
Members view this detail in full resolution, download the CAD files (SVG, PDF), and can adapt it in the built-in CAD editor — export DXF, DWG, or PDF.
Start membership