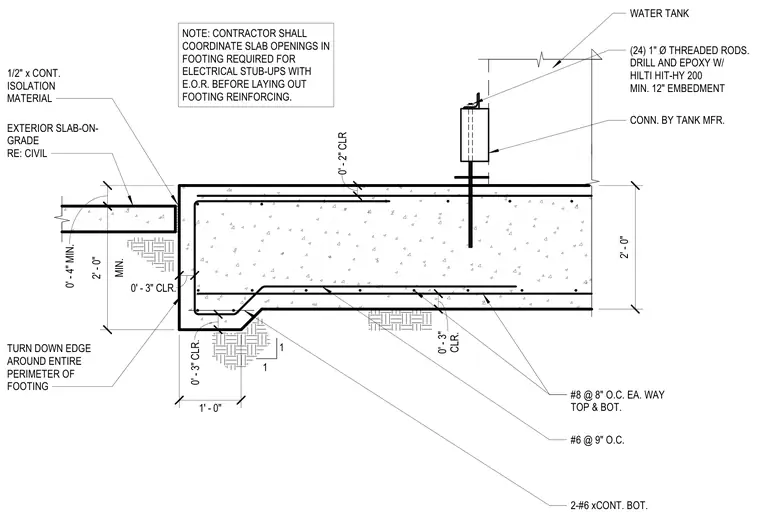
This structural detail shows a concrete water tank footing with a two-foot-thick section and a turn-down edge around the entire perimeter. The footing is reinforced with number eight rebar spaced at eight inches on center each way at both the top and bottom, supplemented by two continuous number six rebar at the bottom and number six rebar spaced at nine inches on center. The water tank connects to the concrete footing via twenty-four one-inch diameter threaded rods, drilled and secured with Hilti HIT-HY 200 epoxy adhesive to a minimum twelve-inch embedment, with the connection provided by the tank manufacturer. An exterior slab-on-grade interfaces with the footing edge, separated by a half-inch continuous isolation material. Contractors are instructed to coordinate any slab openings required for electrical stub-ups with the engineer of record before laying out the footing reinforcing.
EXTERIOR SLAB-ON- GRADE RE: CIVIL 1/2" x CONT. ISOLATION MATERIAL #6 @ 9" O.C. WATER TANK 2' - 0" 0' - 3" CLR. CLR. 0' - 3" 0' - 2" CLR 0' - 4" MIN. 1 1 TURN DOWN EDGE AROUND ENTIRE PERIMETER OF FOOTING 0' - 3" CLR. MIN. 2' - 0" 1' - 0" #8 @ 8" O.C. EA. WAY TOP & BOT. 2-#6 xCONT. BOT. NOTE: CONTRACTOR SHALL COORDINATE SLAB OPENINGS IN FOOTING REQUIRED FOR ELECTRICAL STUB-UPS WITH E.O.R. BEFORE LAYING OUT FOOTING REINFORCING. (24) 1" Ø THREADED RODS. DRILL AND EPOXY W/ HILTI HIT-HY 200 MIN. 12" EMBEDMENT CONN. BY TANK MFR.
Members view this detail in full resolution, download the CAD files (SVG, PDF), and can adapt it in the built-in CAD editor — export DXF, DWG, or PDF.
Start membership