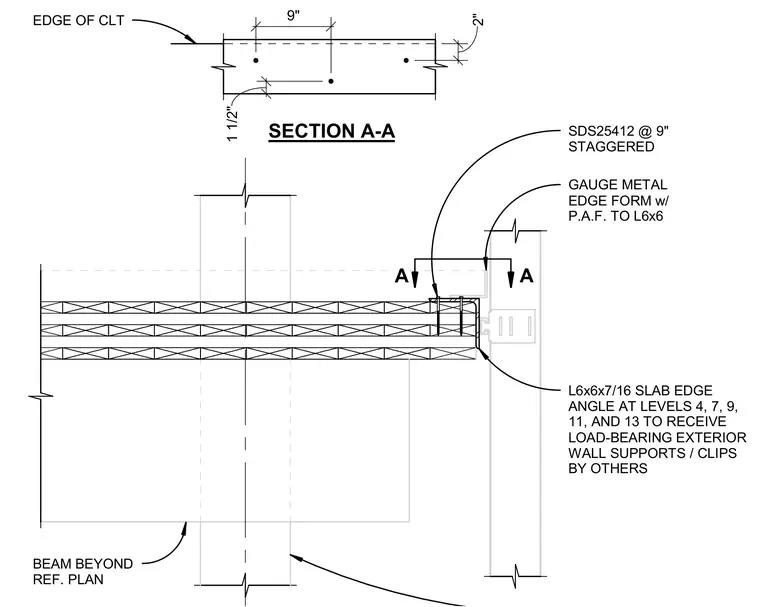
A cross-laminated timber floor slab connects to a structural steel slab edge angle formed by an L6x6x7/16 angle located at exterior levels. Self-tapping screws (SDS25412) are spaced at nine inches on center in a staggered pattern through the cross-laminated timber into the assembly. A gauge metal edge form is secured to the steel angle using powder-actuated fasteners. The steel slab edge angle receives load-bearing exterior wall supports and clips supplied by others. A beam is positioned beyond per the reference plan.
1 1/2" 2" 9" EDGE OF CLT SECTION A-A A A SDS25412 @ 9" STAGGERED GAUGE METAL EDGE FORM w/ P.A.F. TO L6x6 L6x6x7/16 SLAB EDGE ANGLE AT LEVELS 4, 7, 9, 11, AND 13 TO RECEIVE LOAD-BEARING EXTERIOR WALL SUPPORTS / CLIPS BY OTHERS BEAM BEYOND REF. PLAN
Members view this detail in full resolution, download the CAD files (SVG, PDF), and can adapt it in the built-in CAD editor — export DXF, DWG, or PDF.
Start membership