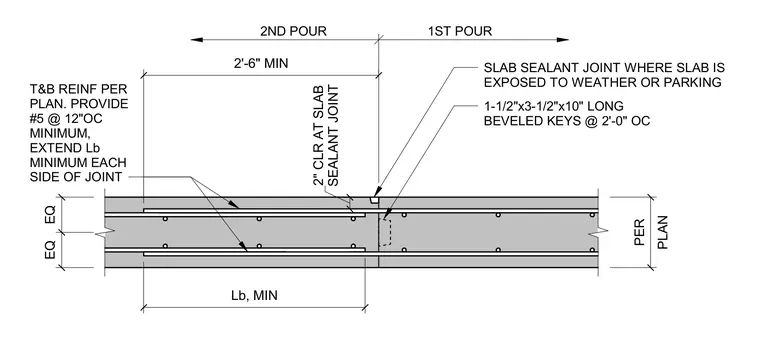
This structural slab joint details the connection between first and second concrete pours featuring a two-inch sealant joint at exposed weather or parking locations. One-and-a-half by three-and-a-half by ten-inch long beveled keys are spaced at two feet on center across the vertical joint interface. Top and bottom reinforcement requires a minimum number five bar at twelve inches on center, extending a development length of two feet six inches minimum on each side of the joint.
PLAN PER EQ EQ 2ND POUR 1ST POUR SLAB SEALANT JOINT WHERE SLAB IS EXPOSED TO WEATHER OR PARKING 1-1/2"x3-1/2"x10" LONG BEVELED KEYS @ 2'-0" OC T&B REINF PER PLAN. PROVIDE #5 @ 12"OC MINIMUM, EXTEND Lb MINIMUM EACH SIDE OF JOINT 2'-6" MIN Lb, MIN SEALANT JOINT 2" CLR AT SLAB
Members view this detail in full resolution, download the CAD files (SVG, PDF), and can adapt it in the built-in CAD editor — export DXF, DWG, or PDF.
Start membership