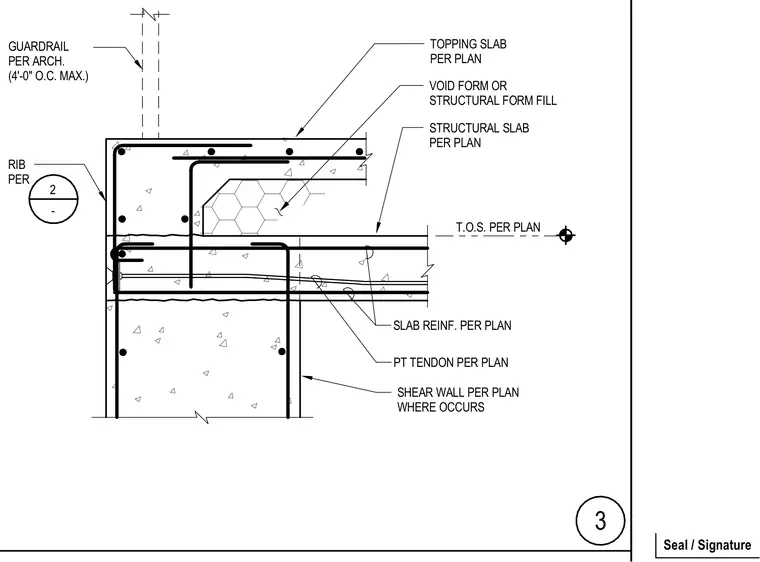
A concrete shear wall supports a structural slab featuring post-tensioned tendons and slab reinforcement sized per plan. A void form or structural form fill sits below the topping slab at the slab edge. A guardrail per architecture is anchored at a maximum spacing of four feet on center.
2 - T.O.S. PER PLAN SLAB REINF. PER PLAN STRUCTURAL SLAB PER PLAN TOPPING SLAB PER PLAN VOID FORM OR STRUCTURAL FORM FILL PT TENDON PER PLAN SHEAR WALL PER PLAN WHERE OCCURS RIB PER GUARDRAIL PER ARCH. (4'-0" O.C. MAX.) 3 Seal / Signature
Members view this detail in full resolution, download the CAD files (SVG, PDF), and can adapt it in the built-in CAD editor — export DXF, DWG, or PDF.
Start membership