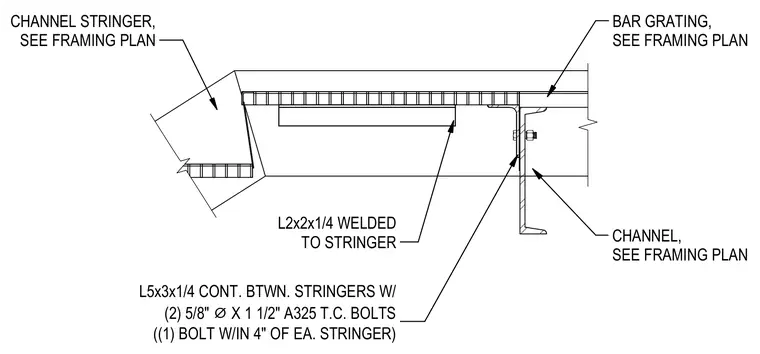
Metal bar grating spans across the top of the stair assembly, resting on a continuous L5x3x1/4 angle that spans between stringers. The continuous angle connects to the structural support channel using two 5/8-inch diameter by 1 1/2-inch A325 tension control bolts, with one bolt located within 4 inches of each stringer. A secondary L2x2x1/4 angle is welded directly to the channel stringer. The main channel stringer and supporting structural channel are sized per the framing plan.
CHANNEL STRINGER, SEE FRAMING PLAN L5x3x1/4 CONT. BTWN. STRINGERS W/ (2) 5/8" ⌀ X 1 1/2" A325 T.C. BOLTS ((1) BOLT W/IN 4" OF EA. STRINGER) L2x2x1/4 WELDED TO STRINGER BAR GRATING, SEE FRAMING PLAN CHANNEL, SEE FRAMING PLAN
Members view this detail in full resolution, download the CAD files (SVG, PDF), and can adapt it in the built-in CAD editor — export DXF, DWG, or PDF.
Start membership