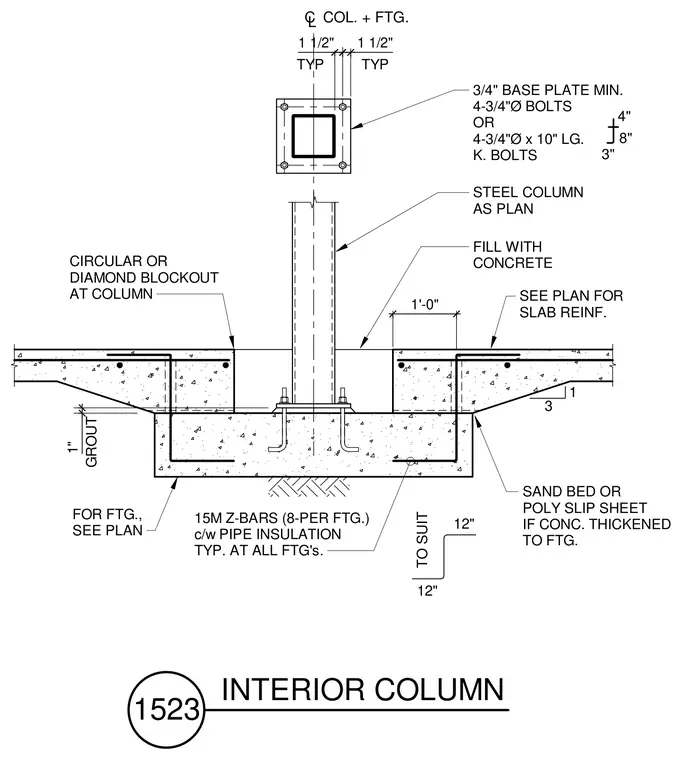
A steel column is anchored to a concrete footing with a minimum three-quarter-inch base plate and four three-quarter-inch diameter anchor bolts or ten-inch long K bolts over a one-inch grout layer. A circular or diamond blockout surrounds the column base at the slab level, with the annular space filled with concrete. The thickened concrete slab transitions to a sand bed or polyethylene slip sheet where it meets the footing. Reinforcing includes 15M Z-bars at eight per footing complete with pipe insulation typical at all footings, while slab reinforcement is sized per plan.
3 1 12" TO SUIT 15M Z-BARS (8-PER FTG.) c/w PIPE INSULATION TYP. AT ALL FTG's. 3/4" BASE PLATE MIN. 4-3/4"Ø BOLTS OR 4-3/4"Ø x 10" LG. K. BOLTS GROUT SEE PLAN FOR SLAB REINF. FILL WITH CONCRETE STEEL COLUMN AS PLAN CIRCULAR OR DIAMOND BLOCKOUT AT COLUMN FOR FTG., SEE PLAN SAND BED OR POLY SLIP SHEET IF CONC. THICKENED TO FTG. 12" 1'-0" TYP TYP 1" 1 1/2" 1 1/2" C L COL. + FTG. 3" 8" 4" 1523 INTERIOR COLUMN
Members view this detail in full resolution, download the CAD files (SVG, PDF), and can adapt it in the built-in CAD editor — export DXF, DWG, or PDF.
Start membership