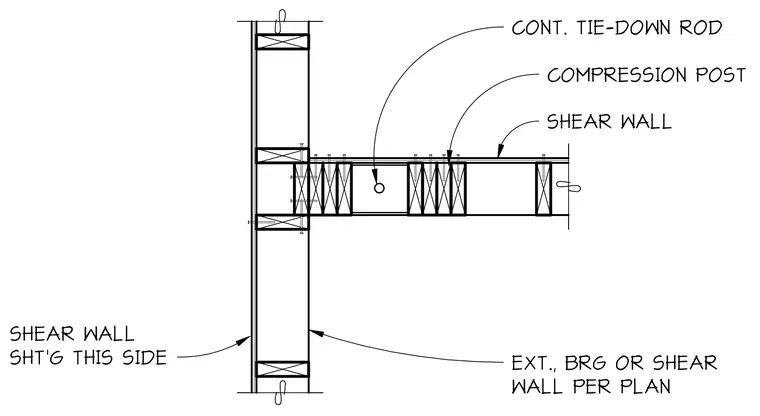
A wood-framed shear wall intersects a perpendicular exterior bearing or shear wall. A continuous tie-down rod sits within the wall cavity, flanked by a compression post assembly. Shear wall sheathing attaches to one side of the framing. Mechanical fasteners through the blocking and studs secure the intersection to ensure load transfer between the crossing wall elements.
Members view this detail in full resolution, download the CAD files (SVG, PDF), and can adapt it in the built-in CAD editor — export DXF, DWG, or PDF.
Start membership