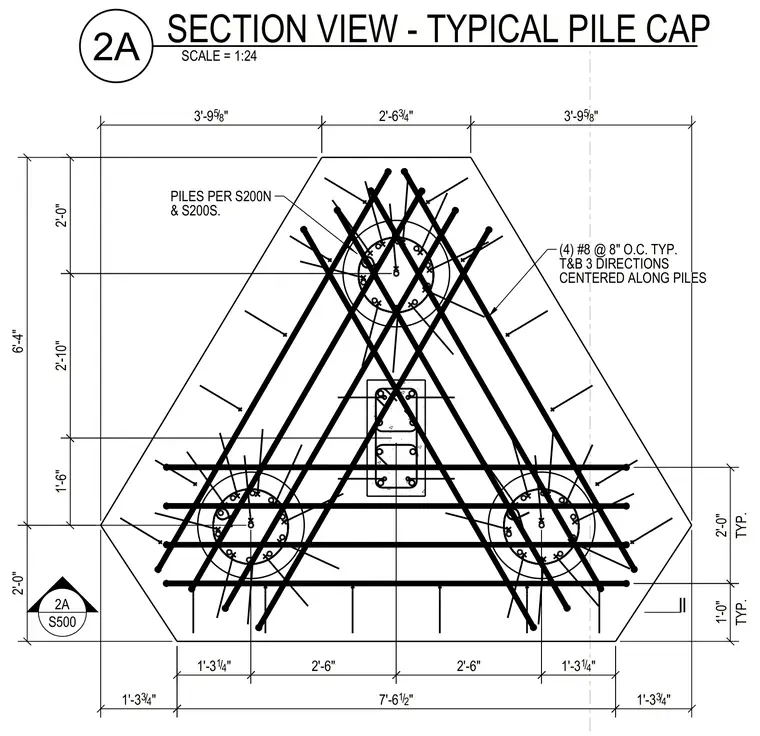
A triangular concrete pile cap features three foundation piles arranged in a triangular configuration with a central tie beam or column core. Reinforcement consists of number eight bars spaced at eight inches on center, placed at both the top and bottom in three distinct directions centered along the piles. Comprehensive dimensions define the overall footprint and pile centerlines, while referencing structural sheets for pile specifications.
SECTION VIEW - TYPICAL PILE CAP SCALE = 1:24 2A TYP. TYP. 1'-3 3 4 / " 1'-3 3 4 / " 2A S500 (4) #8 @ 8" O.C. TYP. T&B 3 DIRECTIONS CENTERED ALONG PILES & S200S. PILES PER S200N 2'-6" 2'-0" 1'-3 1 4 / " 7'-6 1 2 / " 2'-0" 2'-0" 1'-0" 6'-4" 3'-9 5 8 / " 2'-6 3 4 / " 3'-9 5 8 / " 2'-10" 1'-6" 2'-6" 1'-3 1 4 / "
Members view this detail in full resolution, download the CAD files (SVG, PDF), and can adapt it in the built-in CAD editor — export DXF, DWG, or PDF.
Start membership