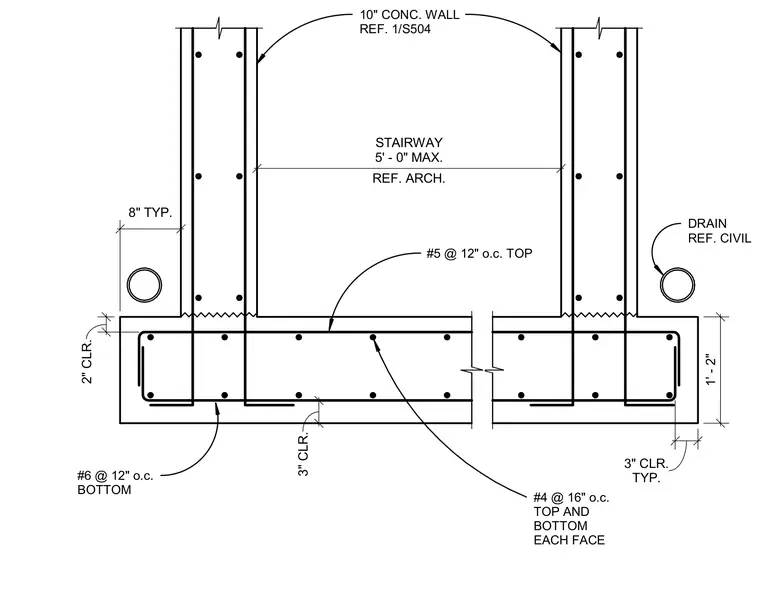
A concrete foundation supports ten-inch concrete walls with a maximum five-foot-zero-inch stairway opening. The foundation slab has a thickness of one foot two inches with three-inch concrete clear cover at the bottom and two-inch clear cover at the sides. Bottom reinforcement consists of number six bars at twelve inches on center, while top reinforcement utilizes number five bars at twelve inches on center. The ten-inch concrete walls are reinforced with number four bars at sixteen inches on center, positioned at the top and bottom on each face. Drainage coordination is indicated adjacent to the foundation, referencing civil engineering drawings.
2" CLR. 1' - 2" TYP. 3" CLR. 3" CLR. #4 @ 16" o.c. TOP AND BOTTOM EACH FACE #6 @ 12" o.c. BOTTOM DRAIN REF. CIVIL 8" TYP. #5 @ 12" o.c. TOP REF. ARCH. STAIRWAY 5' - 0" MAX. 10" CONC. WALL REF. 1/S504
Members view this detail in full resolution, download the CAD files (SVG, PDF), and can adapt it in the built-in CAD editor — export DXF, DWG, or PDF.
Start membership