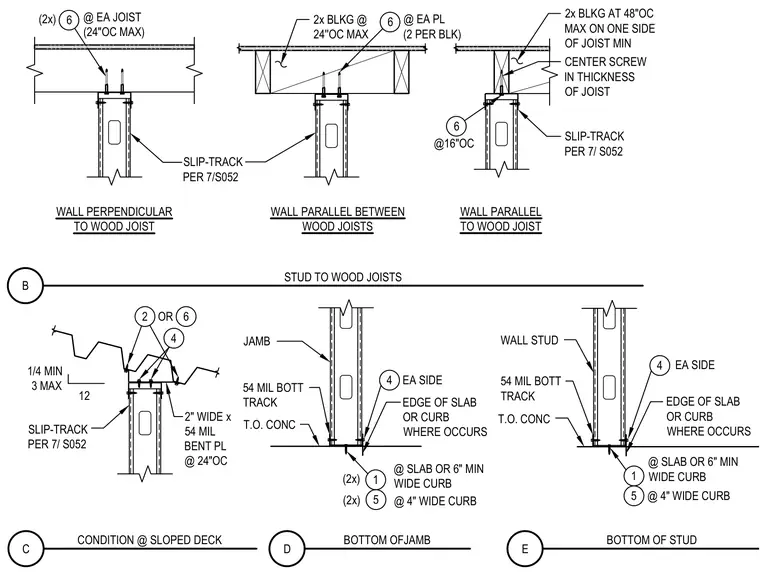
Interior non-bearing metal stud wall connections to overhead wood joists and concrete floor slabs or curbs. The top of the wall features slip-track assemblies connected perpendicular or parallel to wood framing using dimensional lumber blocking and screws at maximum spacing. Conditions at sloped decks incorporate bent plates and slip-tracks configured for angular movement. Bottom track connections anchor wall studs and jambs directly to concrete slabs or curbs using designated fasteners applied on each side.
EA SIDE EA SIDE EDGE OF SLAB OR CURB WHERE OCCURS WALL STUD 54 MIL BOTT TRACK JAMB WALL PERPENDICULAR TO WOOD JOIST SLIP-TRACK PER 7/S052 (2x) @ EA JOIST (24"OC MAX) 1/4 MIN 3 MAX 12 WALL PARALLEL BETWEEN WOOD JOISTS WALL PARALLEL TO WOOD JOIST 2x BLKG @ 24''OC MAX SLIP-TRACK PER 7/ S052 @ EA PL (2 PER BLK) 54 MIL BOTT TRACK SLIP-TRACK PER 7/ S052 @ 4" WIDE CURB 6 6 2x BLKG AT 48"OC MAX ON ONE SIDE OF JOIST MIN 6 @16"OC CENTER SCREW IN THICKNESS OF JOIST 2 6 OR 4 2" WIDE x 54 MIL BENT PL @ 24"OC T.O. CONC 4 EDGE OF SLAB OR CURB WHERE OCCURS 1 5 @ SLAB OR 6" MIN WIDE CURB (2x) (2x) T.O. CONC 4 @ 4" WIDE CURB 1 5 @ SLAB OR 6" MIN WIDE CURB E BOTTOM OF STUD D BOTTOM OFJAMB C CONDITION @ SLOPED DECK B STUD TO WOOD JOISTS
Members view this detail in full resolution, download the CAD files (SVG, PDF), and can adapt it in the built-in CAD editor — export DXF, DWG, or PDF.
Start membership