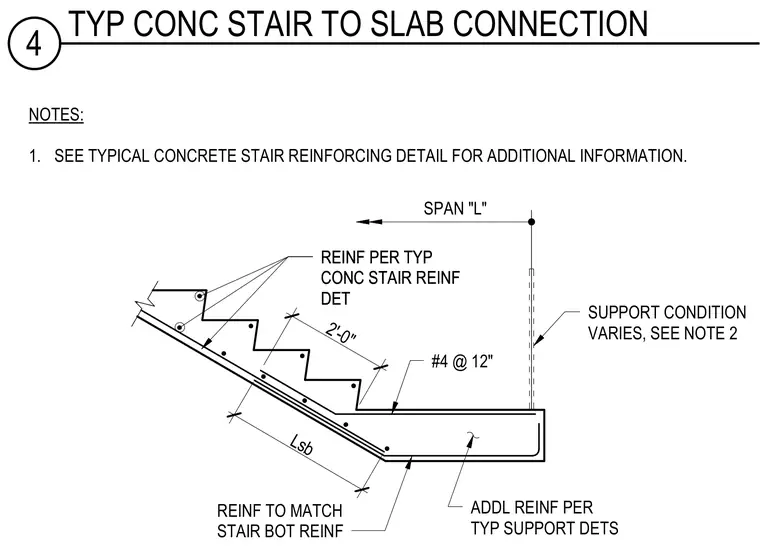
A typical concrete stair connection to a floor slab with variable support conditions. The assembly includes bottom reinforcing matching the stair bottom reinforcing and number four rebars spaced at twelve inches on center. Additional reinforcing is provided per typical support details and typical concrete stair reinforcing details.
NOTES: 1. SEE TYPICAL CONCRETE STAIR REINFORCING DETAIL FOR ADDITIONAL INFORMATION. SPAN "L" 2'-0" #4 @ 12" REINF TO MATCH STAIR BOT REINF REINF PER TYP CONC STAIR REINF DET REINF PER TYP CONC STAIR REINF DET ADDL REINF PER TYP SUPPORT DETS SUPPORT CONDITION VARIES, SEE NOTE 2 Lsb 4 TYP CONC STAIR TO SLAB CONNECTION
Members view this detail in full resolution, download the CAD files (SVG, PDF), and can adapt it in the built-in CAD editor — export DXF, DWG, or PDF.
Start membership