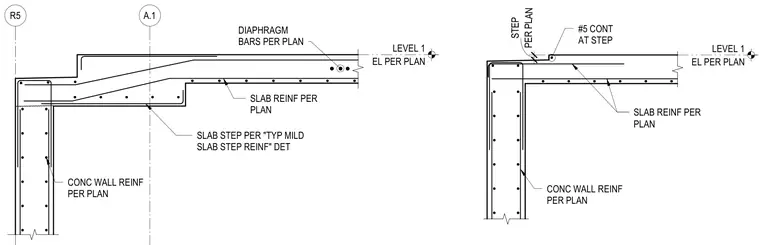
Concrete slab step reinforcement conditions at cast-in-place concrete walls. The assembly features continuous number five reinforcing bars placed at the step transition, with slab and wall reinforcement sized per plan. Diaphragm bars are positioned near the level one elevation alongside specified slab step configurations.
R5 A.1 SLAB REINF PER PLAN CONC WALL REINF PER PLAN SLAB STEP PER "TYP MILD SLAB STEP REINF" DET EL PER PLAN LEVEL 1 DIAPHRAGM BARS PER PLAN SLAB REINF PER PLAN CONC WALL REINF PER PLAN EL PER PLAN LEVEL 1 PER PLAN STEP #5 CONT AT STEP
Members view this detail in full resolution, download the CAD files (SVG, PDF), and can adapt it in the built-in CAD editor — export DXF, DWG, or PDF.
Start membership