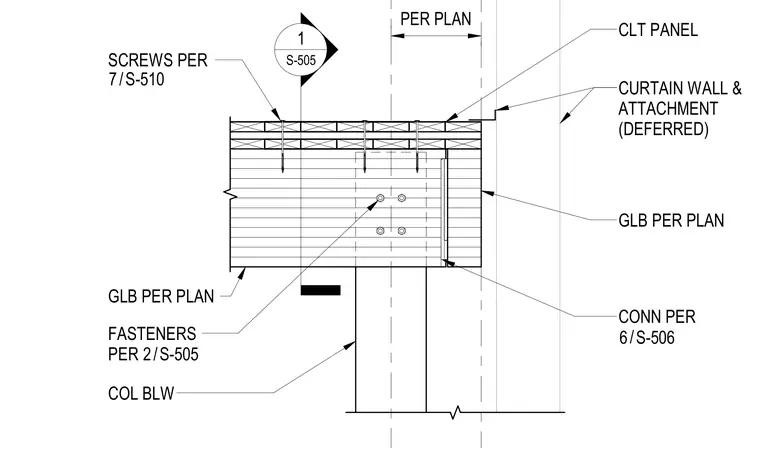
Cross-laminated timber panels bear on double glued-laminated timber beams sized per plan, secured with screws per detail 7/S-510 and fasteners per detail 2/S-505. The glued-laminated timber beams connect to the column below using fasteners sized per plan and a connection detailed on 6/S-506. A deferred curtain wall and its attachment align with the edge of the roof assembly per plan.
COL BLW GLB PER PLAN CLT PANEL FASTENERS PER / 2 S-505 SCREWS PER 1 S-505 / 7 S-510 PER PLAN CURTAIN WALL & ATTACHMENT (DEFERRED) GLB PER PLAN CONN PER / 6 S-506
Members view this detail in full resolution, download the CAD files (SVG, PDF), and can adapt it in the built-in CAD editor — export DXF, DWG, or PDF.
Start membership