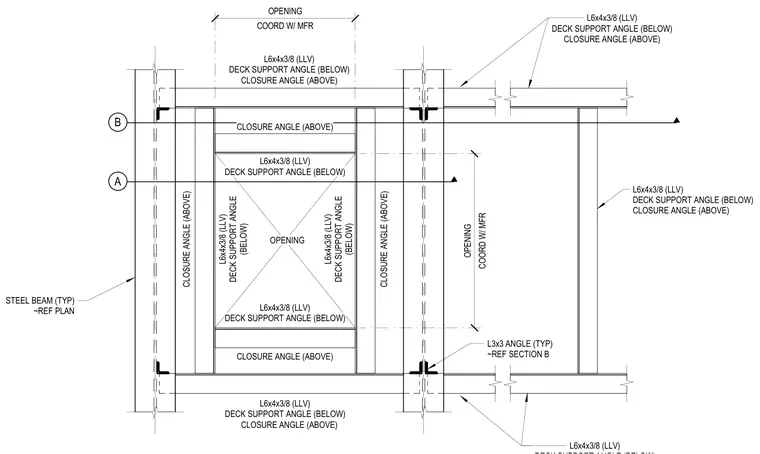
Structural steel framing surrounds a roof or floor opening supported by steel beams. L6x4x3/8 deck support angles run below the deck framing while closure angles are positioned above the assembly. Additional L3x3 angles are provided at specific locations referenced in section B. Openings are coordinated with the equipment manufacturer.
OPENING A L6x4x3/8 (LLV) DECK SUPPORT ANGLE (BELOW) L6x4x3/8 (LLV) DECK SUPPORT ANGLE (BELOW) L6x4x3/8 (LLV) DECK SUPPORT ANGLE (BELOW) COORD W/ MFR OPENING COORD W/ MFR OPENING L6x4x3/8 (LLV) DECK SUPPORT ANGLE (BELOW) CLOSURE ANGLE (ABOVE) CLOSURE ANGLE (ABOVE) B L6x4x3/8 (LLV) DECK SUPPORT ANGLE (BELOW) CLOSURE ANGLE (ABOVE) CLOSURE ANGLE (ABOVE) L6x4x3/8 (LLV) DECK SUPPORT ANGLE (BELOW) CLOSURE ANGLE (ABOVE) CLOSURE ANGLE (ABOVE) L6x4x3/8 (LLV) L6x4x3/8 (LLV) DECK SUPPORT ANGLE (BELOW) CLOSURE ANGLE (ABOVE) STEEL BEAM (TYP) ~REF PLAN L3x3 ANGLE (TYP) ~REF SECTION B L6x4x3/8 (LLV) DECK SUPPORT ANGLE (BELOW) CLOSURE ANGLE (ABOVE)
Members view this detail in full resolution, download the CAD files (SVG, PDF), and can adapt it in the built-in CAD editor — export DXF, DWG, or PDF.
Start membership