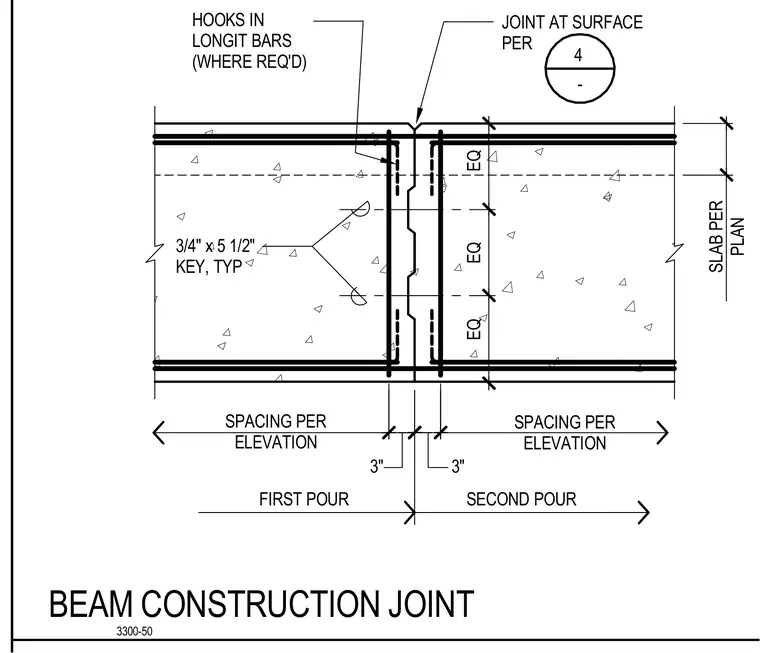
A concrete beam construction joint is formed between a first pour and a second pour. A keyed joint profile measuring 3/4 inch by 5 1/2 inches is formed centrally at the interface between the concrete sections. Longitudinal reinforcement bars extend through the joint with hooked ends where required. Dimensions indicate equal spacing bands and a three-inch offset from the joint centerline to the adjacent reinforcement spacing per elevation.
4 - BEAM CONSTRUCTION JOINT HOOKS IN LONGIT BARS (WHERE REQ'D) JOINT AT SURFACE PER 3/4" x 5 1/2" KEY, TYP 3300-50 3" EQ EQ EQ 3" SPACING PER ELEVATION FIRST POUR SECOND POUR SLAB PER PLAN SPACING PER ELEVATION
Members view this detail in full resolution, download the CAD files (SVG, PDF), and can adapt it in the built-in CAD editor — export DXF, DWG, or PDF.
Start membership