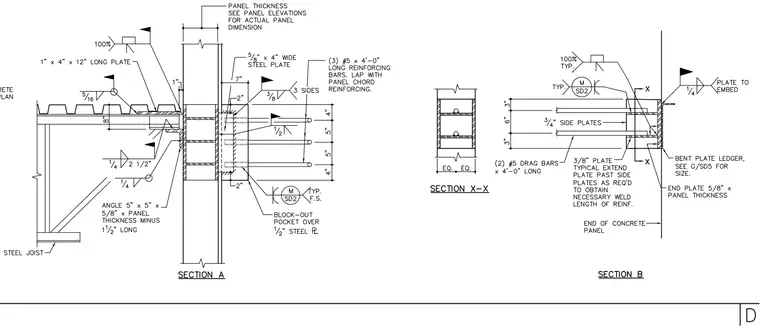
A precast concrete wall panel connects to structural steel framing utilizing embedded steel plates and welded connection angles. Section A details a steel joist supporting a metal deck, with a 5 inches by 5 inches by 5/8 inch angle welded with a 1/4 inch fillet weld to a 1 inch by 4 inch by 12 inch long plate and embedded elements. Three number 5 reinforcing bars, each 4 feet long, lap with panel chord reinforcing and tie into a block-out pocket over a 1/2 inch steel plate. Section B provides side plates and drag bars anchoring the concrete panel with a bent plate ledger and end plate welded via 1/4 inch welds.
Members view this detail in full resolution, download the CAD files (SVG, PDF), and can adapt it in the built-in CAD editor — export DXF, DWG, or PDF.
Start membership