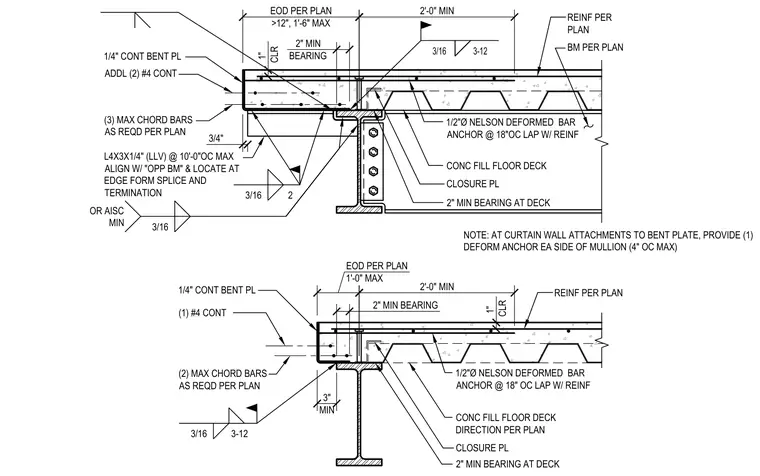
A concrete-filled floor deck bears on a structural steel beam at the edge condition. A continuous one-quarter-inch bent plate forms the slab edge, anchored by one-half-inch diameter Nelson deformed bar anchors spaced at eighteen inches on center and lapped with reinforcement. Additional continuous number four reinforcing bars are provided within the slab edge along with up to three chord bars as required per plan. The steel beam features a shear tab connection with multiple bolts and a continuous three-sixteenth-inch fillet weld connecting the components. A closure plate is fitted beneath the deck, maintaining a minimum two-inch bearing.
EOD PER PLAN 1'-0" MAX EOD PER PLAN >12", 1'-6" MAX 2'-0" MIN 2'-0" MIN 3" MIN 2" MIN BEARING 2" MIN BEARING 1" CLR ADDL (2) #4 CONT 1" CLR 1/2"Ø NELSON DEFORMED BAR ANCHOR @ 18" OC LAP W/ REINF 1/2"Ø NELSON DEFORMED BAR ANCHOR @ 18"OC LAP W/ REINF 3/4" L4X3X1/4" (LLV) @ 10'-0"OC MAX ALIGN W/ "OPP BM" & LOCATE AT EDGE FORM SPLICE AND TERMINATION 3/16 3-12 OR AISC MIN 2" MIN BEARING AT DECK CLOSURE PL CONC FILL FLOOR DECK BM PER PLAN 1/4" CONT BENT PL REINF PER PLAN 2" MIN BEARING AT DECK CLOSURE PL CONC FILL FLOOR DECK DIRECTION PER PLAN REINF PER PLAN 1/4" CONT BENT PL (1) #4 CONT 3/16 3-12 3/16 NOTE: AT CURTAIN WALL ATTACHMENTS TO BENT PLATE, PROVIDE (1) DEFORM ANCHOR EA SIDE OF MULLION (4" OC MAX) 3/16 2 (2) MAX CHORD BARS AS REQD PER PLAN (3) MAX CHORD BARS AS REQD PER PLAN
Members view this detail in full resolution, download the CAD files (SVG, PDF), and can adapt it in the built-in CAD editor — export DXF, DWG, or PDF.
Start membership