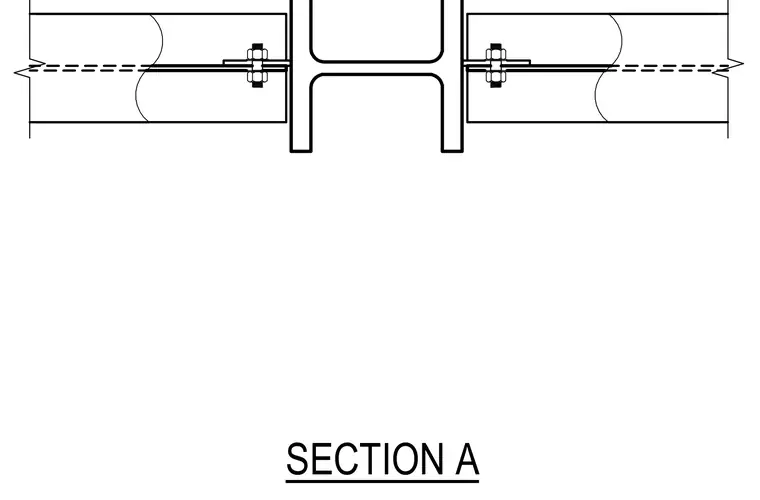
Floor framing members connect to the flanges of a central wide flange steel column using bolted shelf angles or connection tabs. The horizontal floor slabs or panels bear on each side of the column and are secured with through-bolts, nuts, and washers. A clear gap is maintained between the framing elements and the column web and flanges.
Members view this detail in full resolution, download the CAD files (SVG, PDF), and can adapt it in the built-in CAD editor — export DXF, DWG, or PDF.
Start membership