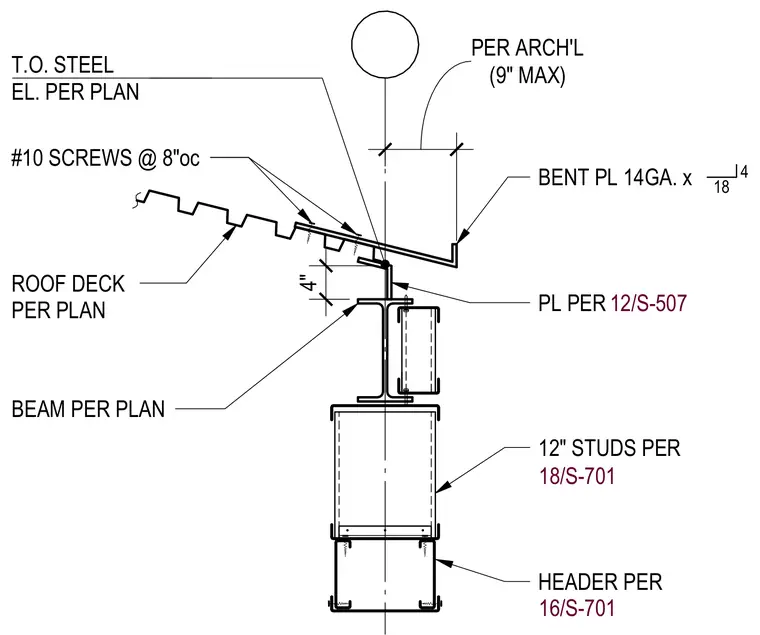
A structural roof deck bears on a steel beam supported by twelve-inch cold-formed steel studs and header framing below. A four-inch bent plate of fourteen-gauge steel fastens to the roof deck with number ten screws spaced at eight inches on center with a nine-inch maximum per architectural requirements. An intermediate plate connects per sheet twelve on S-five hundred seven. Top of steel elevation is determined per plan.
PL PER 12/S-507 12" STUDS PER 18/S-701 HEADER PER 16/S-701 T.O. STEEL EL. PER PLAN 4" BENT PL 14GA. x 4 #10 SCREWS @ 8"oc (9" MAX) PER ARCH'L 18 ROOF DECK PER PLAN BEAM PER PLAN
Members view this detail in full resolution, download the CAD files (SVG, PDF), and can adapt it in the built-in CAD editor — export DXF, DWG, or PDF.
Start membership