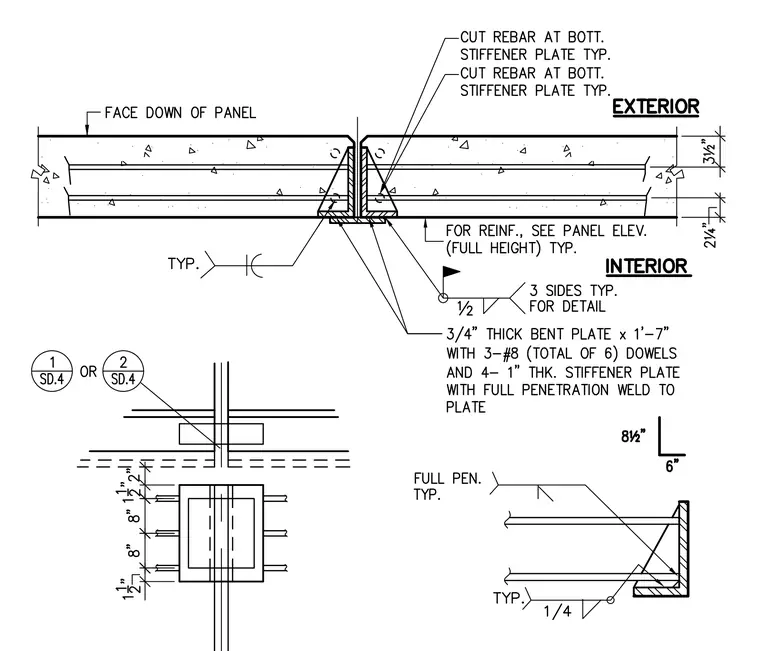
Precast concrete wall panels join at an interior-exterior vertical joint secured by a three-quarter-inch thick bent plate measuring one foot seven inches long. The bent plate connects using three number eight dowels on each side for a total of six dowels, alongside four one-inch thick stiffener plates welded with full penetration welds. Rebar is cut at the bottom stiffener plate typically on both sides. A half-inch fillet weld is applied on three sides typically for detail, with a quarter-inch fillet weld at the angle connection. Reinforcement details are referenced to the full height panel elevation.
Members view this detail in full resolution, download the CAD files (SVG, PDF), and can adapt it in the built-in CAD editor — export DXF, DWG, or PDF.
Start membership