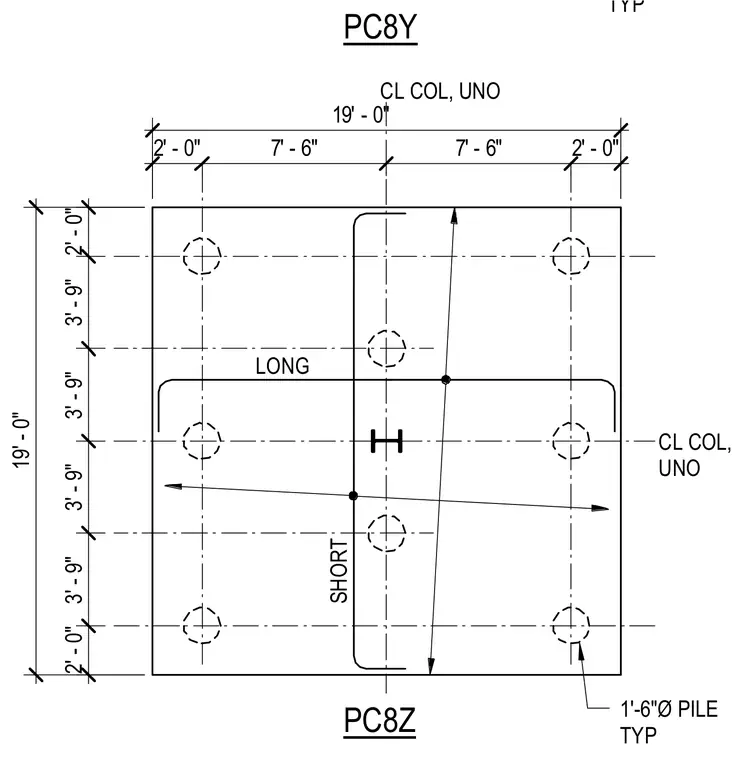
This structural plan shows a 19-foot by 19-foot concrete pile cap supported by eight 1 foot 6 inch diameter piles. The piles are arranged symmetrically with typical 2-foot edge distances and 3-foot 9-inch spacing. A structural steel column is centered on the cap, aligned with column centerlines. Top and bottom reinforcement bars span the length and width of the footing.
PC8Y TYP PC8Z CL COL, UNO CL COL, UNO 19' - 0" 2' - 0" 7' - 6" 7' - 6" 2' - 0" 2' - 0" 3' - 9" 3' - 9" 3' - 9" 3' - 9" 2' - 0" 19' - 0" 1'-6"Ø PILE TYP SHORT LONG
Members view this detail in full resolution, download the CAD files (SVG, PDF), and can adapt it in the built-in CAD editor — export DXF, DWG, or PDF.
Start membership